
In brief: Building your own garage is a demanding construction project that requires planning, patience and practical skills. Costs vary widely: Simple carports or metal garage kits start at a few thousand euros, while solid masonry garages can cost 20,000 euros or more. Clarifying building permit requirements with your local authority early on is essential.
Build Your Own Garage: Costs, Permits & Construction Guide
Building your own garage provides protected parking, valuable storage space and can increase your property's value. This construction project requires thorough preparation. We'll guide you through planning, permits and practical implementation.
How do I plan my garage construction project?
Start with a clear plan. Sketch out what you need on paper. Think beyond the parking space alone.
Do you only need parking for one car? Or do you also need a workbench, shelving and space for garden tools? A standard single garage measures about 3.0 x 5.0 metres. For a mid-size vehicle with some storage space, 3.5 x 6.0 metres is more comfortable.
Take the access route into account. Is there enough room to turn? Where might underground utility lines run? A call to the utility locating service can prevent unpleasant surprises.
Pro tip
Mark out the planned footprint with wooden stakes and string on the site. This lets you see the actual size and check access before the first shovel moves any soil.
Choose a construction method. Solid masonry garages are durable and provide good sound insulation. Prefabricated metal or wooden garages can be built faster and are often less expensive.
Materials list and tool checklist
For the shell, you will need concrete, masonry blocks, cement, gravel and sand. The roof structure also requires timber, battens and roofing materials. Don't forget the vapor barrier, insulation and electrical installation.
The right tools are essential. In addition to basic equipment such as a shovel, brick trowel and spirit level, powerful machinery is indispensable. It is usually better to rent a concrete mixer.
A heavy-duty rotary hammer with a core drill bit is necessary for installing anchors or carrying out installation work. The
is ideal for making clean, large openings in concrete and masonry.
“The quality of the foundation determines the lifespan of the entire structure. Don't cut corners on materials or care here. A settled foundation cannot be repaired in a hurry.”
What permits do I need to build a garage?
Clarify the legal requirements before taking any other steps. Contact your local building authority. They can tell you whether your project is exempt from approval or whether you need to submit a building application.
The applicable state building regulations and local development plan are decisive. In many cases, smaller detached garages up to a certain volume (often 30 or 40 cubic metres) are exempt from the formal approval process. However, these limits vary from one municipality to another.
Important note
Building without the required permit is an administrative offense. The authorities may order you to dismantle the garage. Always obtain written confirmation from the building authority that your project is permitted.
For a building application, you will generally need a site plan, construction drawings and a project description. If the garage is built on the property boundary, your neighbors' consent is required. Allow several weeks to months for the approval process.
Observe property boundary setbacks
Pay attention to the required distances from the property boundary. In residential areas, a distance of three metres from the rear boundary is often required. Exceptions apply to so-called boundary garages. The details are set out in the applicable building regulations.
How much does it cost to build a garage?
The cost of your construction project consists of many items. A rough estimate helps with budget planning.
For a solid single garage with a basic design, you should budget at least 15,000 euros. This includes the foundation, masonry, roof, door and your own labor. A prefabricated metal garage kit is available from around 3,000 euros net.
The largest cost items are:
- Foundation and concrete slab: Materials and machinery for excavation and concrete work.
- Masonry or kit: Blocks, mortar or the complete steel element kit.
- Roof construction: Timber, roof tiles, insulation and underlayment.
- Garage door: Basic sectional garage doors start at around 800 euros.
- Electrical installation: Lighting, outlets and possibly heating.
Don't forget the cost of equipment rental, disposing of excavated soil and supplies for your construction site such as tarps and protective sheeting.
Additional advice
Set aside 10-15% of your budget as a contingency for unexpected expenses. The cost of specialty tools, additional materials or necessary adjustments is often underestimated.
Building Guide: The Key Steps at a Glance
Once planning and approval are complete, the practical work begins. Proceed step by step.
1. Pour the foundations and concrete slab
Excavate the ground to the planned depth. The excavation should be about 50 centimetres larger than the garage footprint on all sides. Add a layer of crushed stone for drainage and compact it.
Install the formwork for the strip foundation and concrete slab. Lay PE film as a moisture barrier. Specialist books or a structural engineer can help with the reinforcement. Then pour the concrete. Ensure a slope of around 2% from the inside of the garage towards the door.
All bolted connections in the later construction require plenty of torque. A heavy-duty ratchet with the right
for 1-inch drives can handle even tight fasteners.
2. Build the walls or assemble the frame
For a masonry garage, lay the bricks one by one. Start at the corners and stretch a mason’s line as a guide. Ensure everything is plumb and level.
For a prefabricated garage, first assemble the steel or timber framework according to the instructions. Precise work is essential here. A incorrectly positioned beam affects the entire building.
“Assembling a garage kit requires fewer specialist trade skills than bricklaying, but it demands even more precise work according to the plan. Measure three times before drilling or screwing.”
3. Build and cover the roof
The roof protects your garage. A lean-to roof is the simplest solution. Cut the rafters to match the pitch, then place and secure them on top of the walls.
Next come the roof battens, an underlay membrane for wind uplift protection, and finally the roof tiles or metal roofing sheets. Make sure the roof has sufficient overhangs to protect the façade from rain.
4. Install the garage door and finish the work
Fit the door frame precisely into the opening and secure it with wall plugs and screws. Use a spirit level to align it. Install the door leaves or sectional door according to the manufacturer’s instructions.
A sturdy
is ideal for installation work on steel structures. The 12-point design provides a good grip even on rusty or slightly damaged nuts.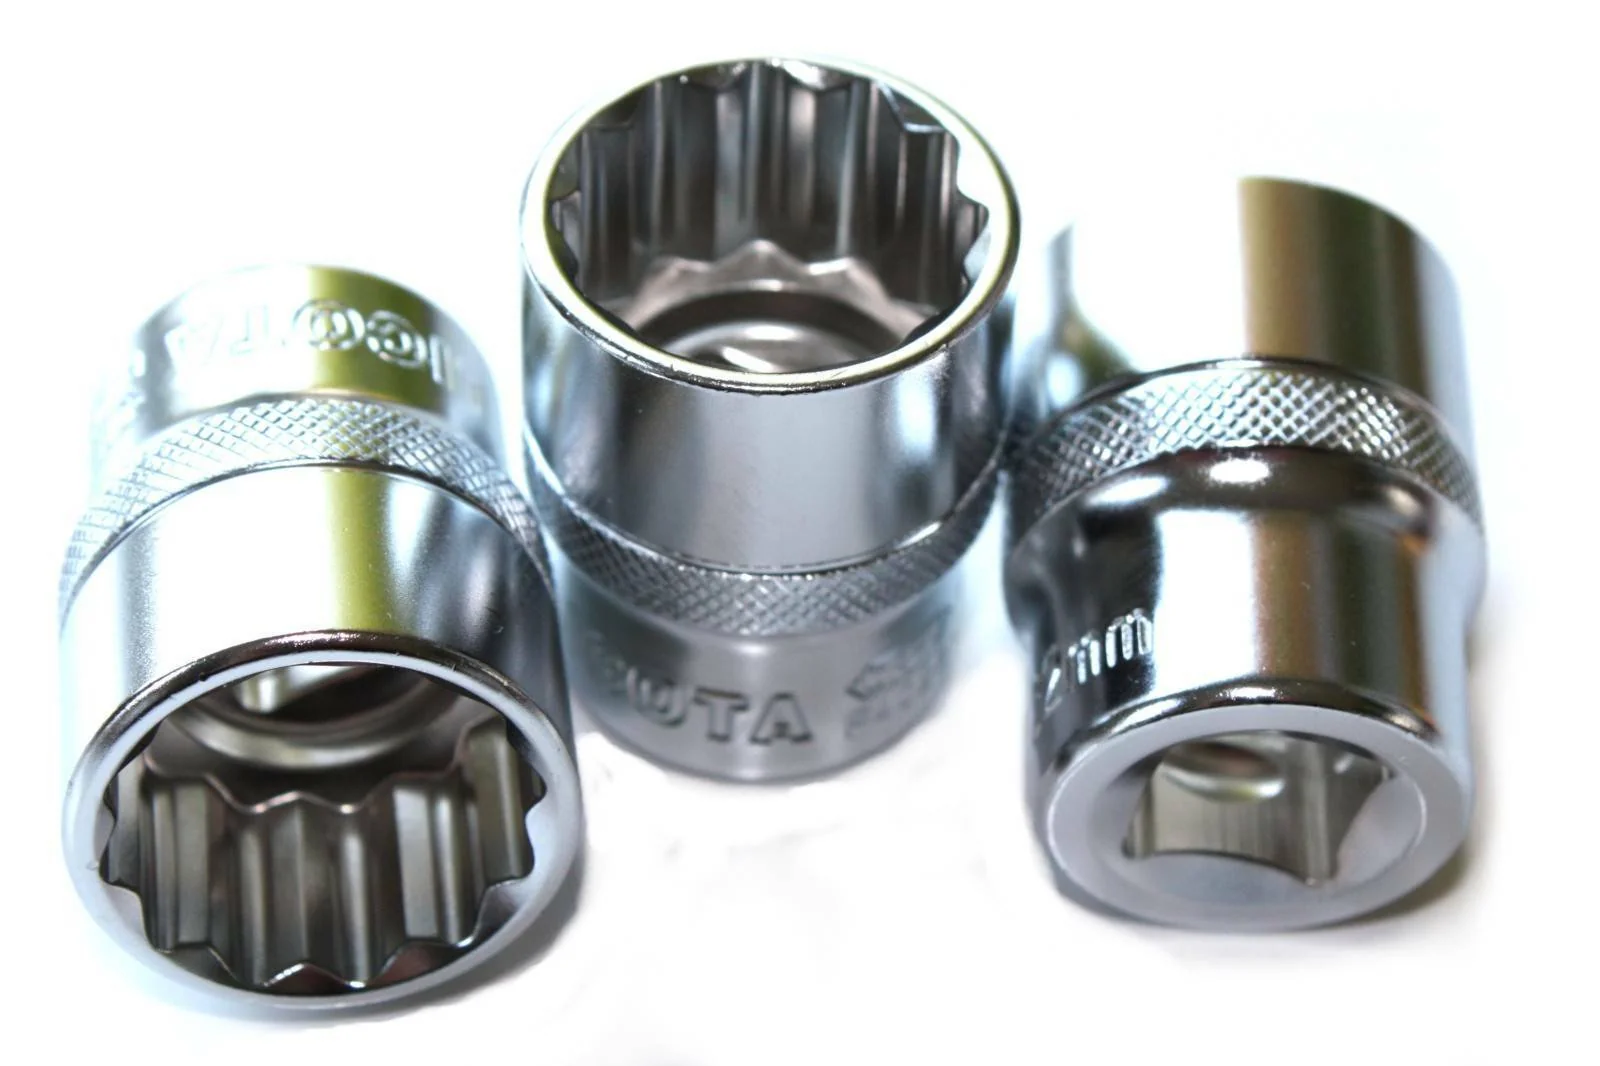
Finishing and protection
Once the shell is complete, move on to the interior work and weatherproofing. Seal joints in the masonry. Paint metal parts with a corrosion-resistant coating.
If privacy or extra protection for stored items is important to you, a
is a practical solution. It can protect, for example, a motorcycle that is rarely used or garden tools from dust.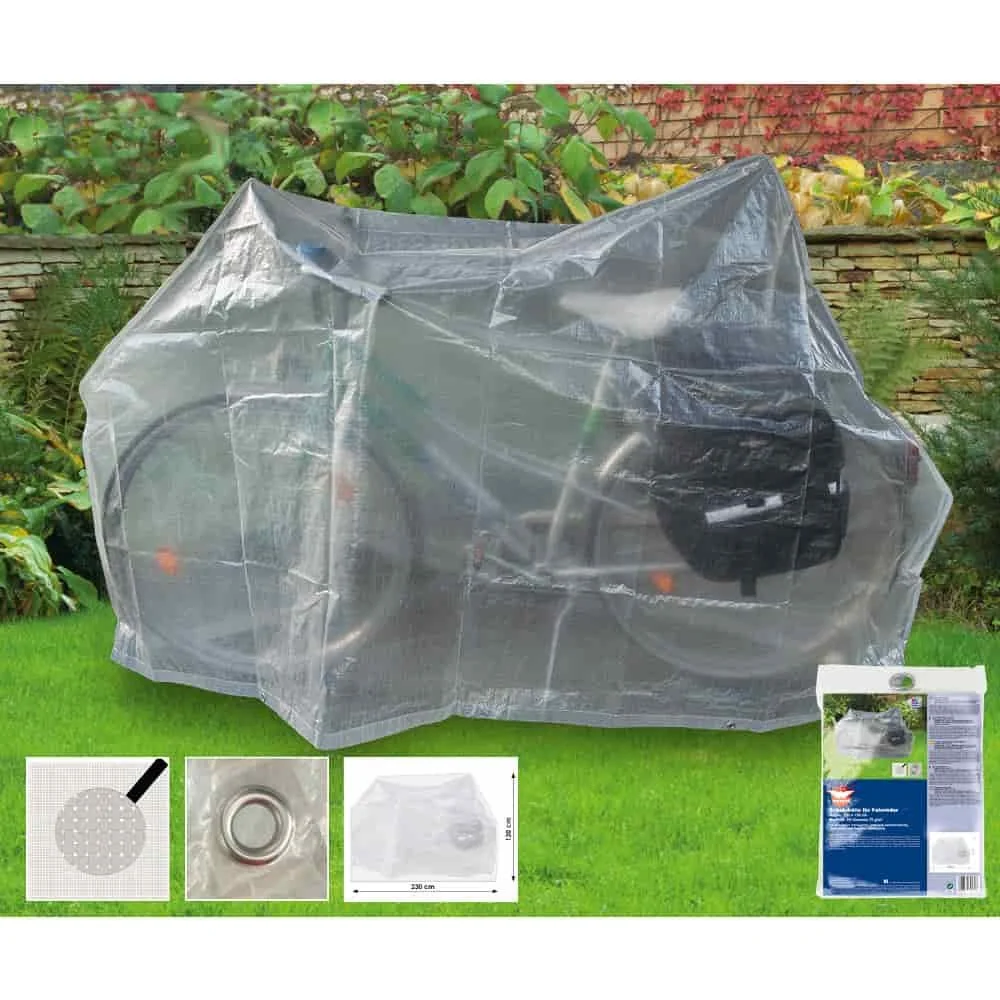
Make sure you allow enough storage space and transport options. A well-organised shelving system or a sturdy tool trolley will keep your new garage tidy.
Do not forget the final inspection. For structures requiring approval, a building inspector must inspect the completed garage. Even for structures that do not require approval, documenting the construction method is still useful for future owners.
With perseverance, good preparation and the right tools from our shop, you can master this building project. Your self-built garage will be a reliable companion for years to come.
Frequently Asked Questions
- Do I always need planning permission for a garage?
- Not always, but usually. Whether you need permission depends on the size, construction method and local planning regulations. In many areas, detached garages below certain dimensions (often 30-40 m³ of enclosed space) are exempt from formal approval. You can only get a definitive answer from your local planning authority. Be sure to ask them before starting your building project.
- How much does it cost to build a garage yourself?
- The cost of a DIY garage typically ranges from 8.000 to 25.000 euros. Simple prefabricated metal or timber garages start at around 3.000 euros. For a solid brick single garage with foundations, roof and garage door, you should expect to pay at least 15.000 euros. The biggest cost factors are the foundations, materials (brickwork/roof) and the garage door.
- What type of foundation does a garage need?
- For stable garages, a frost-resistant strip foundation is standard. It is concreted beneath the load-bearing walls, below the frost line (approximately 80 cm deep). Lightweight prefabricated garages often only need a continuous concrete slab. The choice depends on the ground conditions and the planned construction method. A structural engineer or experienced building contractor can advise you on this.
- Can I build a garage on my own?
- Building a garage on your own is hardly manageable. You will definitely need help with the foundations, brickwork and roof structure. Two or three experienced people are ideal. Plan critical stages such as pouring concrete or lifting roof beams so that enough help is available. Heavy machinery such as a mini excavator can make the work easier.
- How long does it take to build a garage?
- For an experienced DIY team, building a solid garage takes around three to six weeks of actual construction time. The planning and approval process can take several months. Allow extra time for bad weather and material deliveries. A prefabricated garage kit can often be assembled in one to two weeks.
You may also be interested in
- Building a carport or garage: Planning, permission & DIY tips
- Build your own garden shed: Step-by-step guide
- Build your own house – step by step towards your dream home
- Building your own home: Important steps in construction planning
- Building a garden shed: Do you need planning permission?
- Build your own garden shed: Creating your perfect retreat