
In brief: The choice between a carport and a garage depends on your budget, available space and intended use. Carports are often more affordable and quicker to get approved, but provide less protection. Garages are more expensive and usually require a building permit, but protect your car comprehensively from the weather and theft. Start by planning the size, location and foundation, check permit requirements with your local building authority, then decide on the materials and construction method.
Building a Carport or Garage: Planning, Permits & DIY Tips
A dedicated parking space protects your vehicle and creates valuable storage space. Before you start building, you need to make a fundamental decision: an open carport or an enclosed garage. This choice affects your budget, the amount of work involved and how you will use the space later.
We guide you through the most important steps, from initial planning and permits to practical advice for construction.
Carport vs. Garage: The Fundamental Decision
Understand the advantages and disadvantages of both options. This is the only way to make the right choice for your property and your needs.
Advantages and Disadvantages at a Glance
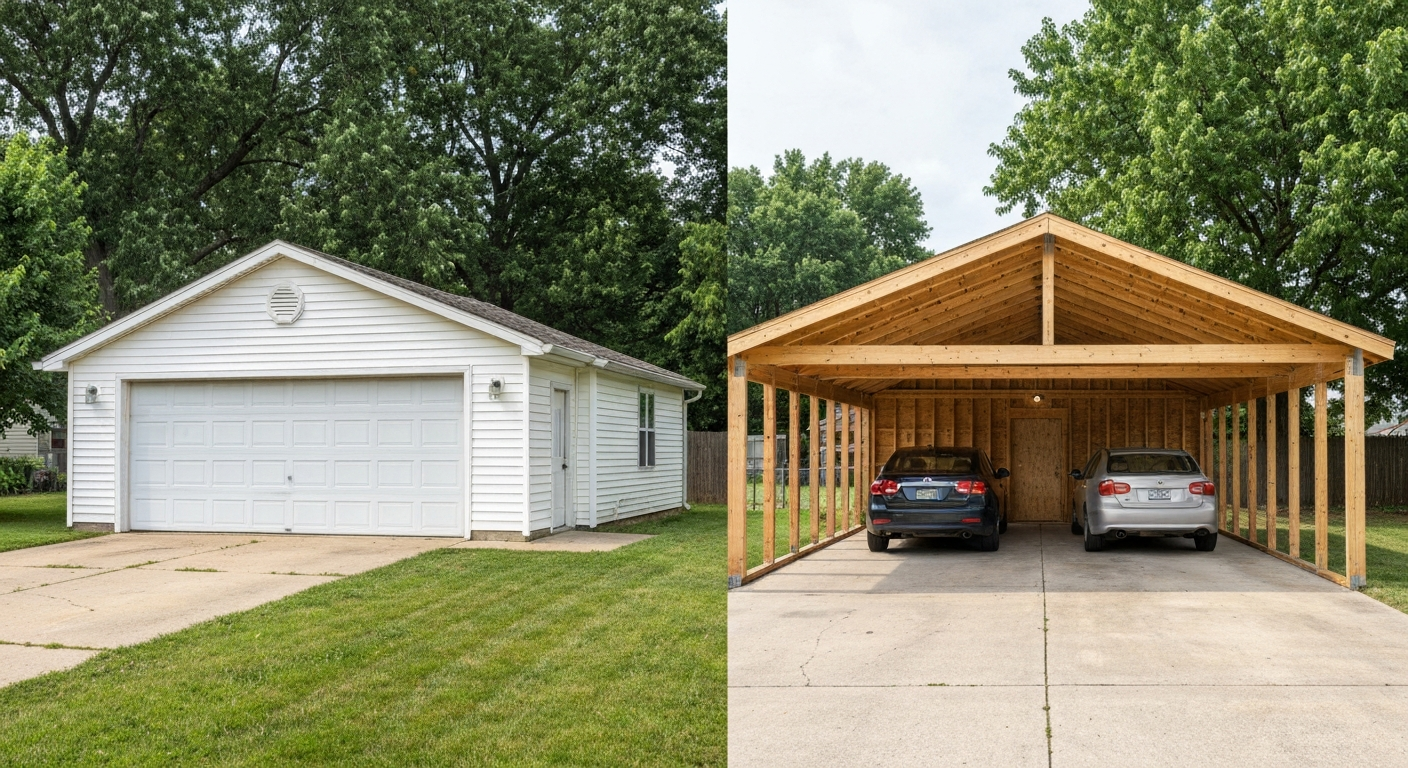
A carport is a covered structure that is open on at least two sides. It protects against rain, snow and direct sunlight. The construction is simpler and often more affordable than a garage.
Air circulation prevents condensation and musty odors. However, a carport does not protect against severe frost, airborne road salt in winter or theft.
A carport is the practical solution for anyone who needs weather protection quickly and with manageable effort. The open design also makes it easier to store garden equipment or bicycles.
A garage is a fully enclosed space. It provides year-round protection, security against break-ins and additional storage for tools or patio furniture. It can be heated or used as a hobby room.
Construction is more complex and expensive and is subject to stricter building regulations. In return, a garage increases the value of a property more than a carport over the long term.
Pro Tip
Combine the advantages of both: build a carport with wooden or polycarbonate sliding or hinged side panels. This gives you an almost enclosed space when needed while retaining the flexibility and often simpler permit requirements of a carport.
How Do I Plan My Building Project Properly?
Good planning saves time, money and frustration. Start with the essentials: location, size and foundation.
The Best Location and the Right Size
The location must be easy to access. Check the driveway for delivery vehicles and ready-mix concrete trucks. Make sure there is sufficient distance from property lines, as required by your state's building code.
Also take trees and their root systems into account. Consider drainage from the roof and ground surface. Rainwater should be diverted in a controlled manner, ideally into a drainage basin or the sewer system.
The size depends on your vehicle. Plan at least 1 meter of additional width and length beyond the vehicle's dimensions. This gives you room to get in and out comfortably and space for shelving or bicycles.
For a midsize car and some storage space, carport dimensions of 3 x 6 meters are a good guideline. A single garage should have interior dimensions of at least 3.5 x 6 meters.
Important Note
Never build over underground utility lines for electricity, gas, water or telecommunications. Before finalizing the location, request a utility map from the “excavation information system” or your local network operator. This can save you unpleasant surprises during excavation.
Foundation and Ground: A Stable Base
The foundation supports the entire load. For lightweight wooden carports, individual concrete footings for each post are often sufficient. Dig holes, position the posts and fill the holes with concrete.
For solid garages or carports with a heavy roof, you need a continuous strip footing beneath the walls or a complete concrete slab. This must be founded below the frost line, extending about 80 cm into the ground.
For the interior floor, suitable options include water-bound surfaces, paving stones or precast concrete elements. A smooth screed floor is practical in a garage. When planning the slab, allow for a slight slope of about 2% toward the garage door so water can drain away.
For all foundation work and transportation, you can find the right tools and materials in our Transport + Logistics category.
What Permits Do I Need?
Building law is regulated at the state level. Requirements vary from state to state and often even from one municipality to another. Always check the local regulations.
Projects That Do Not Require a Permit vs. Projects That Do
In many states, small freestanding carports are exempt from permits up to a certain volume—often 30, 40 or 50 cubic meters of enclosed space—and provided they meet setback requirements. This means you only need to notify the authorities rather than submit a complex application.
A garage almost always requires a permit because it is an enclosed structure. You will need a building application with structural calculations, floor plans and elevations.
The blanket statement that “carports up to 40 cubic meters are exempt” can be dangerous. Stricter rules often apply in water protection areas, historic preservation zones or areas covered by development plans with special requirements. Contacting the building department before drawing your first sketch is essential.
Contacting the Building Department: How to Prepare
Make an appointment with your municipality's building department. Bring a rough site plan of your property and explain your project.
Ask specific questions: Is the project exempt from permitting? What setbacks must I observe? Is there a development plan with special requirements for the roof shape or choice of materials?
It is best to get the information in writing. This gives you certainty for the rest of your planning. For garages that require a permit, working with an architect or structural engineer is recommended.
Additional Advice
Do not forget your neighbors. Even for projects that do not require a permit, talking to them in advance about the planned height and location can prevent later conflicts. Fair communication helps maintain good neighborly relations.
DIY Tips: From a Kit to Building It Yourself
Want to do the work yourself? It can save money, but requires know-how, time and the right tools.
Prefabricated Kit or Custom Build?
Prefabricated carport kits, such as our
(Carport Palma 5000), offer major advantages. All parts are precisely pre-cut and pre-drilled. Detailed carport assembly instructions are included.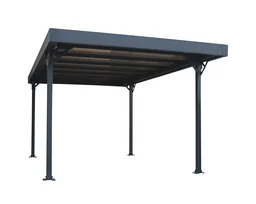
You save time on planning and calculating the required materials. With basic skills and a helper, assembly can be completed in one or two weekends. Garage kits are also available, usually using dry construction with metal stud framing.
A custom build using wood or metal profiles gives you maximum freedom in terms of design and dimensions. However, you need sound knowledge of structural engineering and timber joints. Sourcing and processing the materials is more time-consuming.
For either option, you will find suitable power tools such as cordless screwdrivers, circular saws and spirit levels in our power tools category.
Practical Tips for the Construction Phase
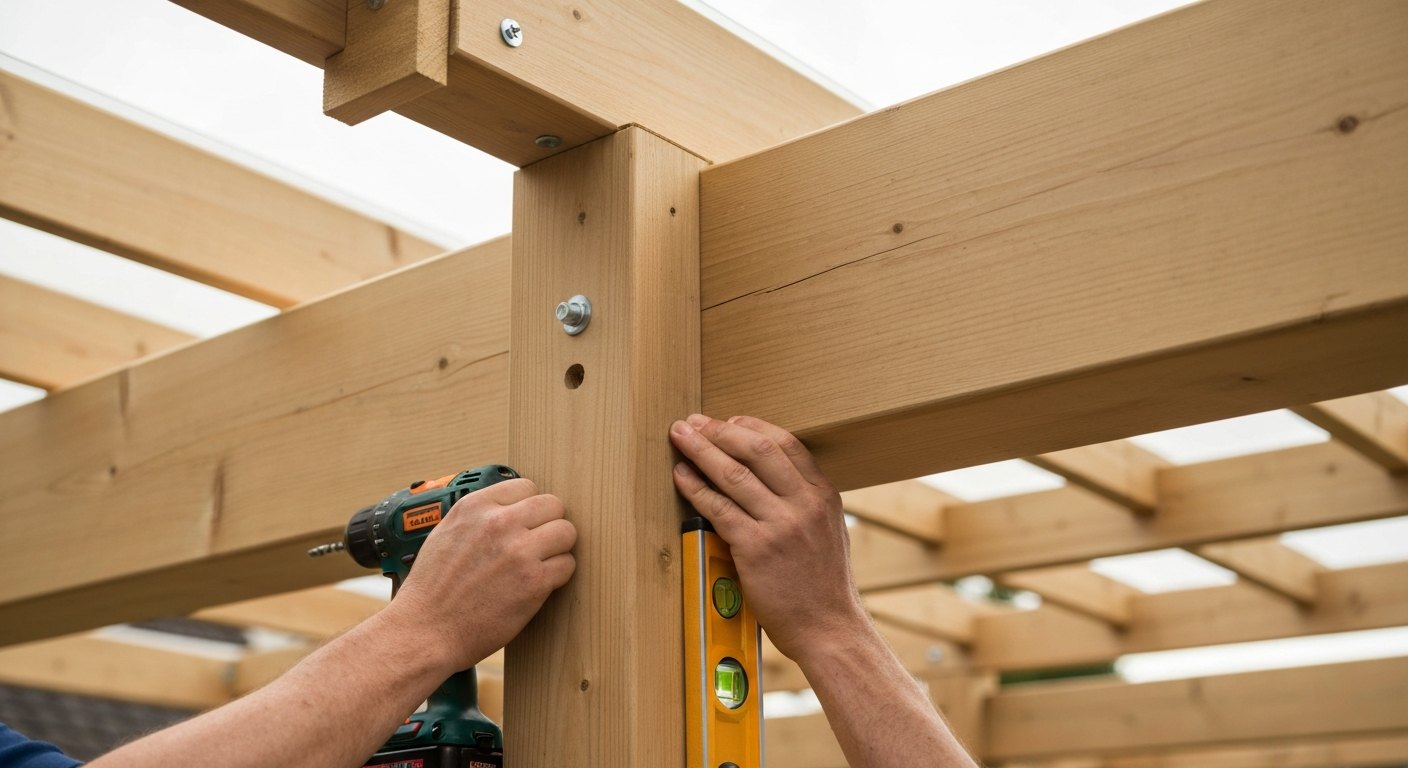
If you are using a kit, start by checking all parts against the packing list. Store the wood protected from moisture. Follow the instructions precisely, especially when aligning the first posts.
For foundation work, use a long spirit level and a string line. This ensures that everything is straight and at right angles. Small errors at the beginning can become major problems later.
When working on the roof, think about your own safety. Never work alone on a ladder or roof. Use stable ladders and, where necessary, scaffolding.
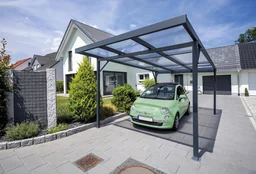
For the roof covering, you can choose between robust twin-wall sheets made from polycarbonate or acrylic, as used with
Protection and Care for Vehicles and Accessories
Your new parking space can also accommodate bikes and equipment. Plan and organise this space from the outset.
Storing Bikes and Garden Tools
A carport or garage is the ideal place to store bicycles. Protect them from dust and splashes with a special cover such as our
.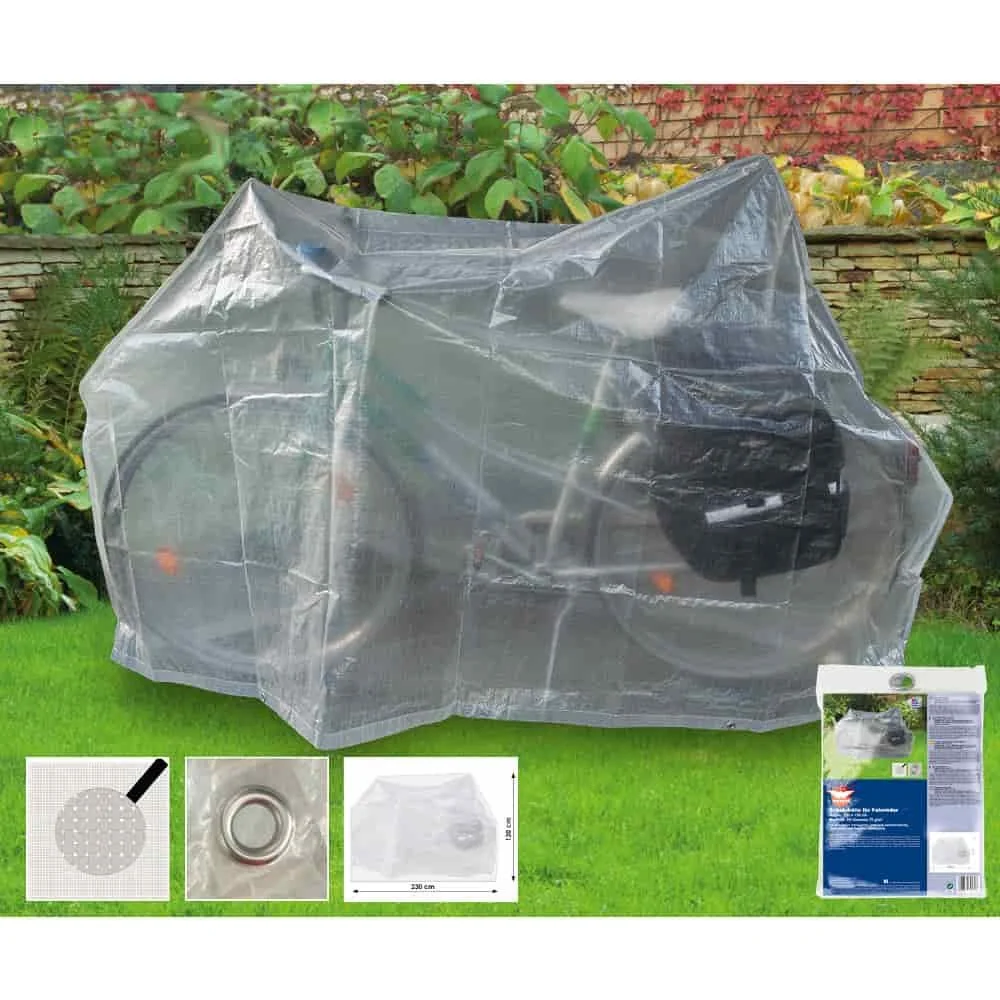
This transparent bicycle cover made from durable material keeps out dirt while still allowing you to see the bike. Practical hooks or wall mounts help keep everything tidy and save space.
For garden tools such as lawnmowers, shovels and hoes, simple wall shelves or a sturdy garden tool cabinet are ideal. This keeps everything within easy reach and protects the blades.
Ensuring Longevity: Maintenance and Care
A wooden carport needs a fresh coat of weatherproof stain or wood oil every few years. Regularly check that all connections are secure.
For metal structures, inspect the coating for scratches and treat any affected areas immediately to prevent rust. Clean leaves and moss from the roof regularly so that water can drain properly and persistent moisture does not build up.
Check the drainage of the ground surface. Blocked drains or gutters can cause puddles and frost damage. With these simple measures, you can enjoy your investment for many years.
You will find everything you need for cleaning and maintenance in our extensive shop.
Frequently asked questions
- Do I need a building permit for a carport?
- It depends on the size, location and state building regulations. Freestanding carports with up to 30 or 40 cubic meters of enclosed volume are often exempt from permit requirements. However, they must comply with setback requirements from neighboring properties. Always check with your local building authority before starting construction. Violations can result in costly modifications or demolition.
- What type of foundation is suitable for a carport or garage?
- For lightweight carports, individual footings for the posts are often sufficient. Heavier structures or garages require a continuous strip foundation or slab foundation. In Germany, a frost-proof foundation below 80 cm is standard. The choice depends on the soil, the planned load and whether you may want to add a floor covering such as a screed floor later.
- Can I build a garage entirely myself?
- Yes, it is possible, but it requires solid skills in masonry, concrete and roofing work. Installing heavy garage doors and handling the electrical wiring are particularly demanding. Many DIYers build the basic structure themselves and hire professionals for specialized work. A kit from a specialist retailer makes the job much easier.
- How much does a carport cost compared with a garage?
- A simple DIY wooden carport starts at around 1,500 to 3,000 euros. A prefabricated carport made of metal or wood costs 2,500 to 6,000 euros. A single-car brick garage can quickly cost 15,000 to 25,000 euros. Costs vary widely depending on the size, materials and how much work you do yourself. Don't forget to include the foundation, drainage and electrical connection in your budget.
- Which material is better for a long-lasting carport: wood or metal?
- Wood has a more natural appearance and is easier to work with, but it requires regular maintenance with stain or oil. Structural timber such as treated pine or larch is durable. Metal, usually aluminum or steel, requires less maintenance and often lasts longer, but it can corrode if damaged. The decision depends on aesthetics, maintenance requirements and budget.
You might also be interested in
- Build a porch overhang yourself: Effective weather protection for your entrance
- Build a garden shed yourself: Create your own retreat
- Build a patio cover yourself: Step by step
- Build a storage shed yourself: Step-by-step guide
- Build a garden shed: Do you need a building permit?
- Build a wooden privacy screen yourself: Instructions and ideas