
In brief: You can create more living space with an attic remodel by transforming an unused attic into a fully functional room. Use the sloped ceiling for built-in wardrobes or a cozy window seat. A bedroom, home office, or guest room are typical options. Plan for insulation, electrical work, and safe access early.
Finish Your Attic: Ideas for More Living Space
Your attic is a treasure trove of untapped potential. Instead of using it for storage, you can transform it into valuable living space. An attic remodel creates room for a new bedroom or living area without expanding your home.
Planning is the key to success. Consider the structural integrity, insulation, and unique room layout from the outset. Use our ideas and tips for your attic remodel.
How do I plan an attic remodel?
Start by assessing the existing space. Measure the area and the clear height below the ridge and along the slopes. Check the condition of the roof structure and electrical system. A look at our power tools can help with the prep work.
Check the local requirements. Do you need a building permit? Contact your local building department for information. Always consult a structural engineer or architect to assess the structure.
Important note
Do not alter any load-bearing beams or rafters without a professional assessment. This could compromise the structural integrity of the entire house. Always seek advice from a structural engineer before doing this kind of work.
Create a detailed budget. Include materials, contractor fees, and your own time. Remember hidden costs, such as disposing of old materials.
First steps: From clearing out to insulation
Clear out the attic completely. Sort through your belongings and dispose of old bulky items. You’ll now have a clear view of the building structure. Check the roof for leaks and repair them right away.
Insulation is your most important investment in comfort and energy efficiency. Insulate the roof between and beneath the rafters. Don’t forget the gable walls. An airtight layer prevents drafts and moisture damage.
Insulation should always be planned as a complete system—from the roof ridge to the ceiling below. This is the only way to prevent thermal bridges that could later lead to mold.
Special sealing is important around attic openings and stair access. A product such as the
reliably insulates these problem areas against drafts and heat loss.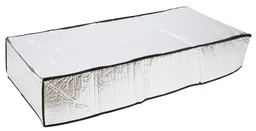
Which ideas work best under a sloped ceiling?
The characteristic sloped ceiling creates charming nooks. Make the most of them instead of trying to hide them. Deep wardrobes or shelving units fill the space down to the floor and provide storage. A low window seat with storage underneath becomes a cozy reading nook.
An attic bedroom feels especially cozy and private. Place the headboard against the tallest wall. The lowest part of the slope is ideal for nightstands or a dresser. For kids, an attic bedroom can be the ultimate dream space.
A home office benefits from a quiet location. Position a desk parallel to the roof window to make the most of the daylight. Built-in shelves under the sloped ceiling keep books and folders within easy reach. Find practical office organization accessories, too.
Expert tip
Use masking tape to mark the line of the sloped ceiling on the floor. This shows exactly how much floor space has enough headroom to stand. This visual guide is extremely helpful when planning your furniture layout.
Creative solutions for small spaces
Make use of every corner. Sliding doors on wardrobes save space compared with traditional hinged doors. A pullout desk can disappear into the wall after work. Loft beds create space underneath for a sofa or a second work area.
Light colors on walls and ceilings make the room feel larger. Strategically placed mirrors reflect light and create the illusion of more space. Use bold colors selectively to add accents.
How should I plan lighting and access?
Good lighting is essential in an attic. Roof windows bring in plenty of daylight from above. They’re the first choice for rooms in the center of the roof. Depending on the model, they can also provide ventilation. Dormers make the room larger and create vertical wall space for windows.
Plan your lighting in layers. Use ceiling lights for general illumination, task lighting at the desk or above the kitchen counter, and accent lighting for shelves or artwork. Dimmers create flexible moods.
Well-planned natural light can transform an attic room. Combine a generous roof window for views of the sky with light sources on the sides to avoid harsh shadows and achieve even illumination.
Access must be safe and convenient. A permanently installed staircase is the best solution. Where space is limited, a telescoping attic ladder such as the
offers a space-saving alternative. It’s sturdy and easy to fold away when not in use.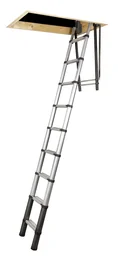
The importance of a safe staircase
The staircase is the main route to your new living space. It must meet all building codes. Make sure it has a comfortable rise, enough tread depth, and a secure handrail. The stairwell should be well lit.
A ladder may be enough for storage rooms that are only used occasionally. For a living space you use every day, a fixed staircase is essential. It’s an investment in safety and comfort.
Which materials and finishes should I choose?
Natural materials complement the architecture of an attic. Wood for the floor, ceiling and furniture creates a warm atmosphere. You can find suitable care products in the Garden & Outdoor section that are also suitable for indoor use.
Lightweight drywall partitions are ideal for interior construction. They are easy to shape and provide space for insulation and installations. You can customize the surface with different types of plaster or wallpaper.
Additional advice
Use a special interior wood oil such as
for wood floors and furniture in the attic. It nourishes the wood, enhances the grain and protects it from drying out due to the often lower humidity in converted attic spaces.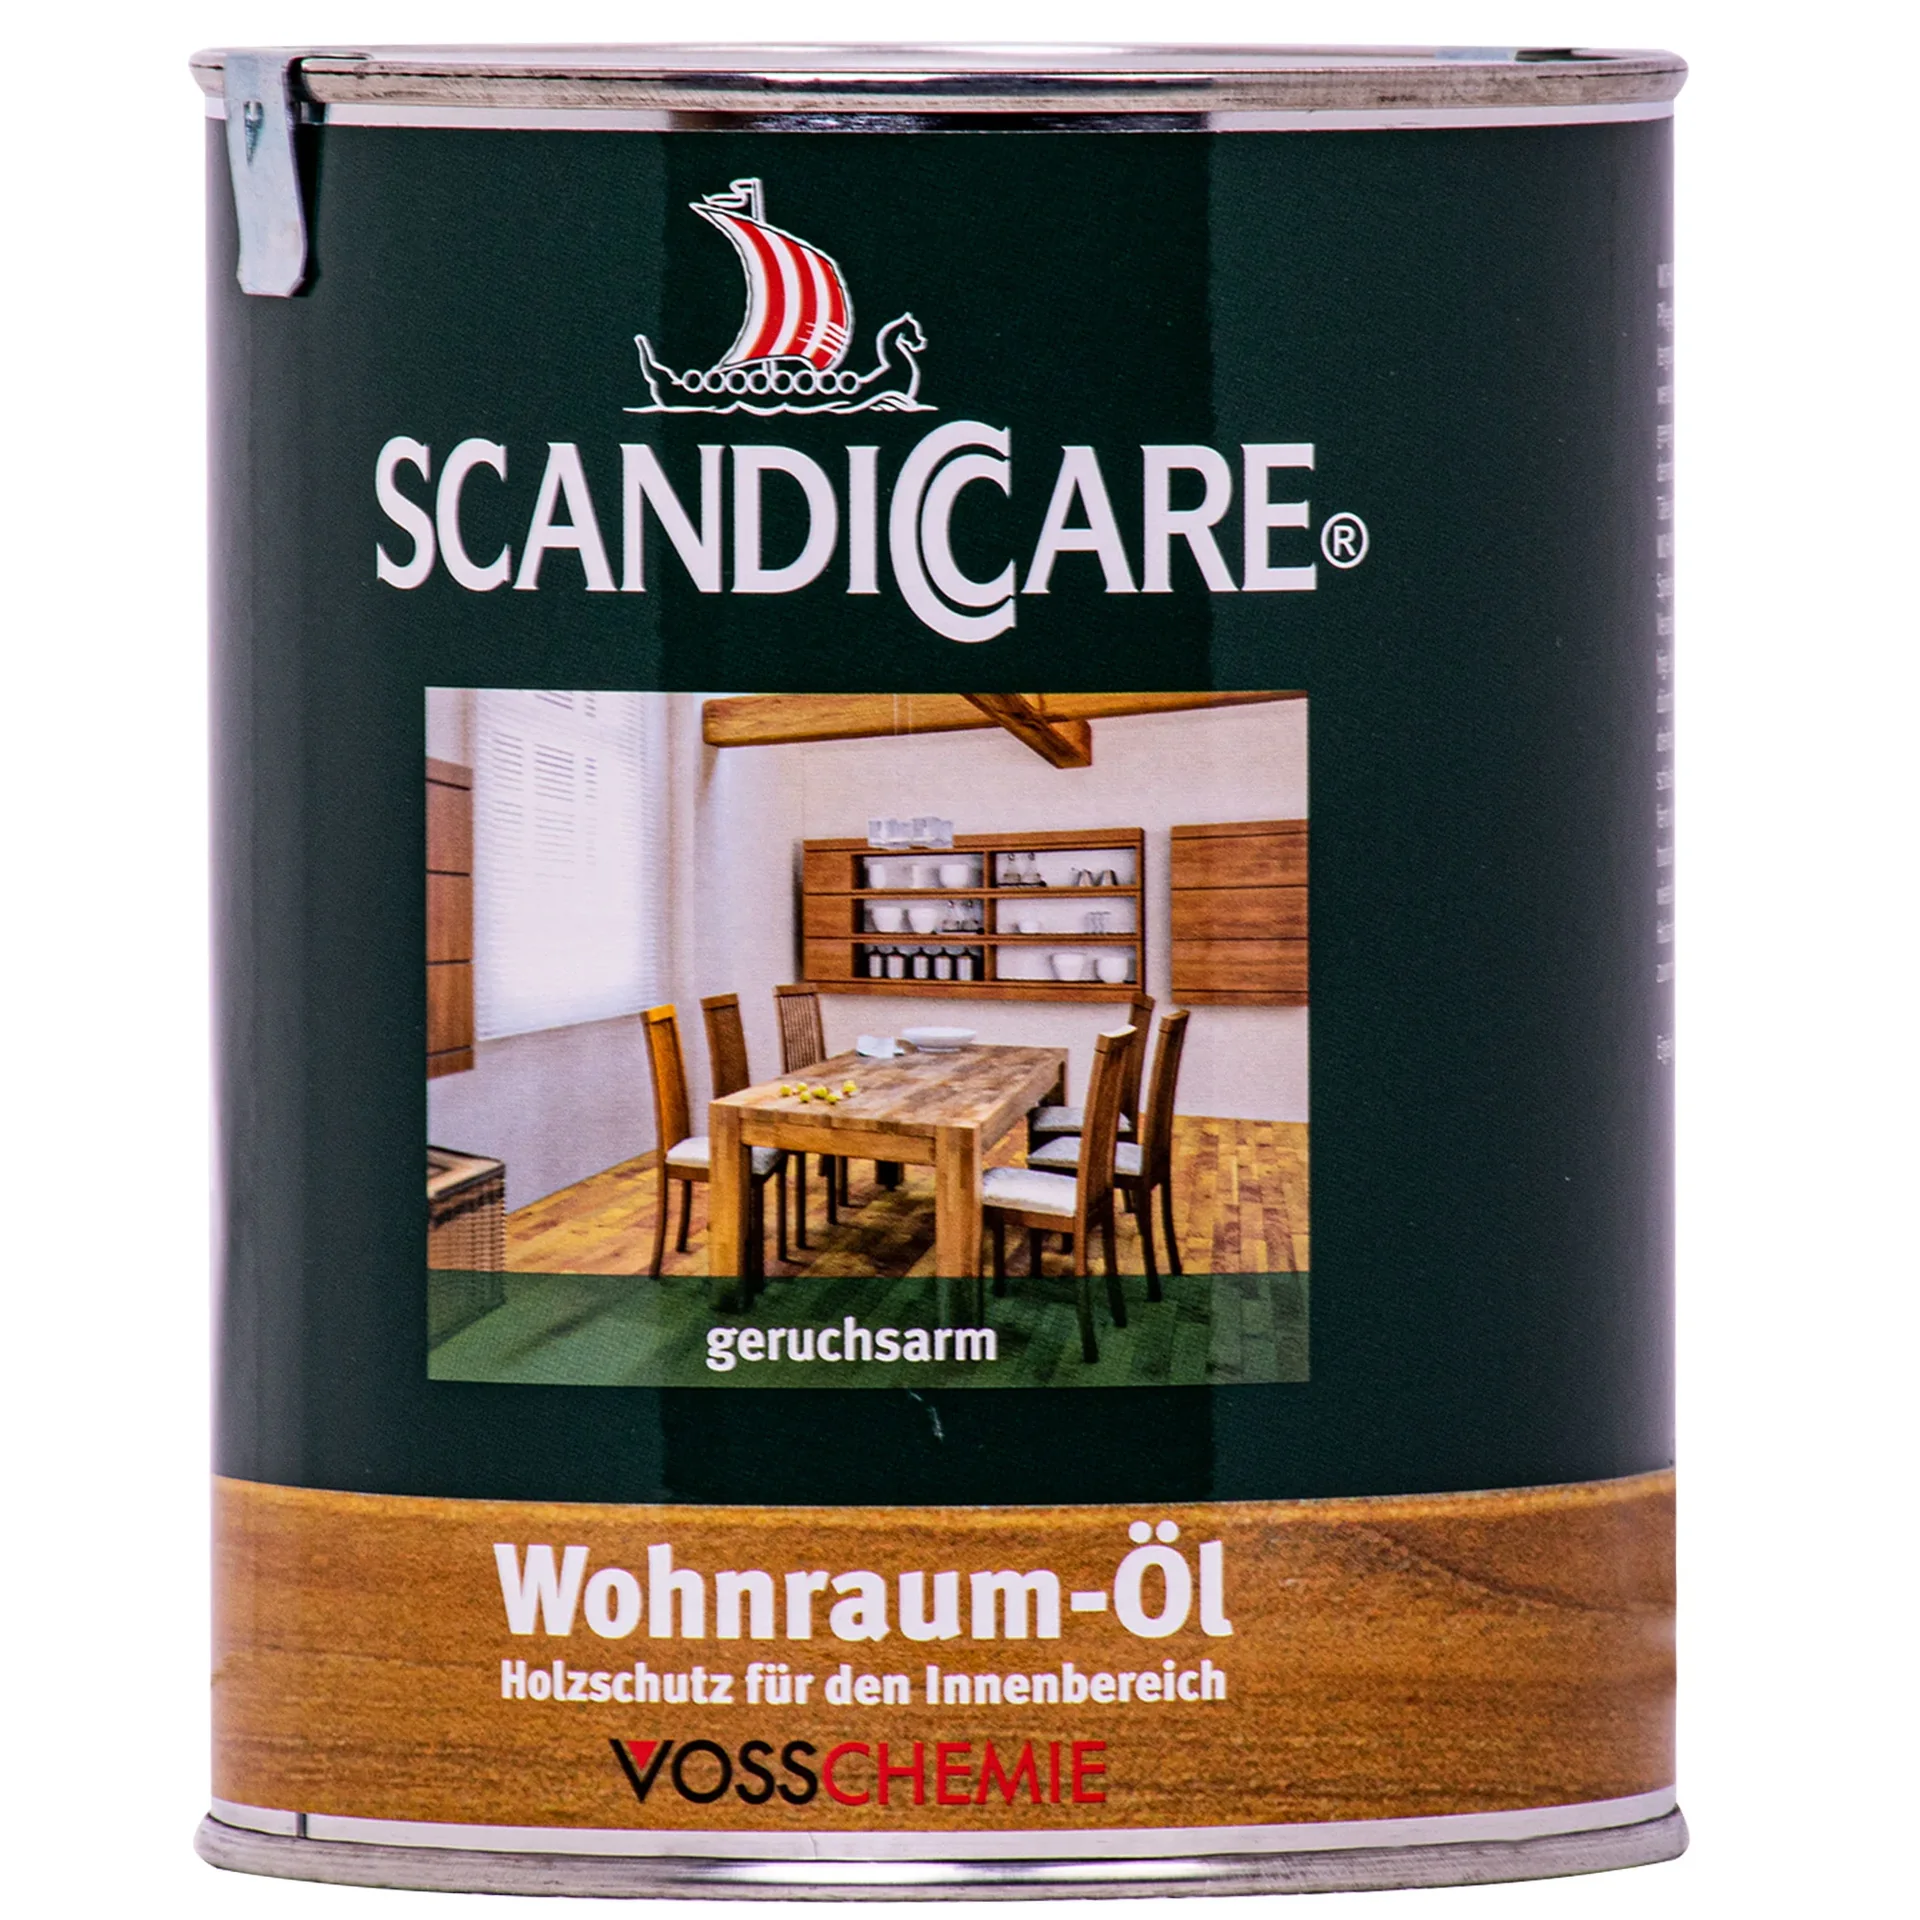
Warm flooring materials such as wood, cork or high-quality laminate are suitable for the floor. Rugs also help reduce impact noise. Tiles are a good choice for an attic bathroom.
Practical furnishing tips
Measure several times before buying furniture. Custom dimensions are often necessary, especially for cabinets designed for sloped ceilings. Built-in cabinets extending from the wall to the slope make optimal use of the space.
Lightweight, mobile furniture offers flexibility. A small side table on casters can be moved as needed. Hanging shelves or hooks on the roof rafters make use of the height.
How much does an attic conversion cost?
The costs consist of many different items. Insulation materials, windows, interior construction with walls and flooring, and electrical installation account for most of the expense. Contractor costs vary depending on the region and trade.
You can save money by doing selected work yourself. Clearing out the space, painting or installing laminate flooring are typical DIY tasks. Leave complex work such as electrical installations or installing roof windows to professionals.
Allow for a planning contingency of 10-15% for unexpected expenses. Older building materials often hold surprises. A detailed financial plan gives you peace of mind.
An attic conversion is an investment that can increase the value of your home. It not only creates more space, but also improves the energy efficiency of the entire house and enhances your quality of life. Start planning today.
Frequently asked questions
- Do I need a building permit for an attic conversion?
- In most cases, you need a permit for an attic conversion. This applies especially if you modify the building structure, install new windows or significantly increase the usable floor area. Be sure to check with your local building authority before starting work.
- How do I insulate an attic properly?
- Insulate between and beneath the rafters using suitable insulation materials such as mineral wool or wood fiber boards. Make sure you create an airtight layer and avoid thermal bridges. A properly installed vapor barrier prevents moisture damage. Insulation is essential for energy efficiency and living comfort.
- What is the minimum ceiling height required in an attic?
- For a habitable room, building regulations generally require a minimum clear height of 2.20 meters over at least half of the floor area. The height may be lower beneath sloped ceilings. These areas are ideal for low furniture such as beds or cabinets.
- Can I convert my attic myself?
- You can handle basic tasks such as clearing out and preparing the space yourself. However, you should always hire qualified professionals for structural work, insulation, electrical installation and window installation. This helps ensure the safety and quality of the conversion.
- What is the average cost of an attic conversion?
- Costs vary widely depending on the scope and features. A basic conversion starts at around 800 to 1.200 euros per square meter. High-quality bathrooms, special windows or complex electrical installations can increase the cost significantly. Get several quotes.
You may also be interested in
- Attic conversion with drywall: How to create new living space
- Planning an attic bathroom: Tips for space and functionality
- Attic construction for DIYers: Your complete renovation guide
- Insulating your roof: How to save on heating costs and improve living comfort
- Attic knee walls and kneewalls: The key difference in attic conversions
- Insulating your attic yourself: Costs and best methods