
Quick summary: You can install roof insulation between rafters yourself by fitting insulation batts or boards precisely between the roof rafters. Start at the ridge and work your way down to the eaves. Make sure the insulation is installed without gaps, then carefully seal all joints with a vapor barrier and tape. Accurate cutting is essential for a successful result.
How to Install Roof Insulation Between Rafters
An uninsulated roof is the biggest weak point in your home. Up to 30 percent of your heating energy can escape through it. Installing insulation between the rafters is the classic way to solve this problem. It makes use of the existing cavity between the roof rafters. We show you the individual steps.
You will save energy costs and improve living comfort. Your attic conversion becomes a climate-friendly project. Allow two to three days for an average attic.
What is insulation between rafters?
You fit insulation material into the spaces between the structural roof timbers. These rafters are usually 14 to 18 centimeters high. The insulation completely fills this space.
It creates a continuous thermal envelope beneath the roof covering. The advantage is its simple construction. The drawback is the thermal bridging caused by the rafters themselves.
Insulation between rafters is the most economical solution for existing buildings. With a reasonable amount of effort, you can achieve a good standard of insulation.
What materials do I need for roof insulation?
Choose the insulation material carefully. Mineral wool is the standard choice. It is non-combustible, vapor-permeable and easy to work with. Wood fiber boards offer good environmental benefits.
You need insulation batts in the correct rafter depth. Calculate the required square footage carefully. Add ten percent for waste.
Important note
Always wear protective clothing when working with mineral wool. This includes gloves, a dust mask (FFP2) and safety goggles. Fine dust can irritate your skin and airways.
As well as the insulation material, buy a vapor barrier in rolls. You will also need suitable tape for the overlaps. Have a sharp utility knife, a tape measure and sturdy scissors ready.
Gypsum board or OSB boards are suitable for the final interior lining. Remember to buy the appropriate screws. In Trade Supplies, you will find suitable tools and consumables.
How do I prepare the attic?
Clear the attic completely. Remove old, loose insulation such as fiberglass or polystyrene. Check the roof rafters for moisture or mold.
Clean the spaces thoroughly. Dust and cobwebs can affect the adhesion of the vapor barrier. Check the electrical cables. They must be positioned in front of the vapor barrier later.
Keep all materials and tools within easy reach. Working in an attic is strenuous. Good preparation saves time and effort.
How do I install the insulation batts correctly?
Start at the highest point, the ridge. Measure the width of the first rafter bay. Cut the first insulation batt to size with the utility knife.
The batt should be about one centimeter wider than the bay. You then wedge it between the rafters. This slight pressure keeps it firmly in place without gaps.
Work your way from bay to bay toward the eaves. Butt the batts tightly together along the long edges. Avoid cross joints. Stagger the joints as you would in a brick wall.
Pro tip
Cut the batts using a long, straight board as a guide. This gives you clean edges. A specialist insulation knife with a serrated blade cuts through the material more easily.
Irregular bays require special attention. Angled cuts around dormers or roof posts require precision. It is better to trim these areas twice.
Precise edges are essential for an attic conversion. They form the basis for the vapor barrier that follows. Gaps allow air circulation and reduce the insulation's effectiveness.
How do I install the vapor barrier?
The vapor barrier goes on the warm, interior side of the insulation. Unroll the membrane from top to bottom. Staple it to the rafters.
Leave about ten centimeters of excess material at the edges. The next sheet should overlap the previous one by at least ten centimeters. Seal this overlap with the special tape.
Seal all penetrations. These include electrical cables, pipes and vents. Use sleeves or butyl rubber tape for this purpose. The vapor barrier must be airtight.
Airtightness is just as important as the insulation itself. A small gap can halve the effectiveness of the entire project. Take your time with the connections.
At the exterior walls and ridge, extend the vapor barrier a few centimeters farther. You can later bond it to the adjoining building components. This creates a continuous seal.
How do I finish the construction?
After the vapor barrier comes the interior lining. Gypsum boards are lightweight and fire-resistant. Screw them to the rafters at intervals of 15 centimeters.
Make sure you do not damage the vapor barrier. The board joints should be centered on the rafters. Fill the joints and cover the screw heads with joint compound.
For a wood look, use OSB boards or wood paneling. Think about how you will use the room later. In the Garden + Outdoor section, you will find ideas for furnishing it later.
Additional advice
Ventilate the room well during and after the work. Construction moisture must be able to escape. A dehumidifier speeds up the process during the first few days after completion.
What mistakes should I avoid?
The most common mistake is leaving gaps in the insulation. Fill every small opening with offcuts. There must also be no gap along the sides of the rafters.
Avoid compressing the insulation. Do not squeeze the batts together. This reduces the air pockets and worsens the insulation performance. The batt must sit loosely.
Do not use standard multipurpose tape from a roll. Use the tape designed for your system. Cheap masking tape will not withstand the moisture load.
Do not forget the garden tools for later outdoor work. An intact roof drainage system protects your new insulation from moisture coming from outside.
How much does insulation between rafters cost?
Material costs range from 25 to 40 euros per square metre. Mineral wool is cheaper, while wood fibre is somewhat more expensive. Allow 15 to 20 euros for the vapour barrier and accessories.
You save on labour by doing the work yourself. A professional contractor charges 80 to 120 euros per square metre, including materials. Depending on your heating system, the investment pays for itself within five to ten years.
Remember to check available funding programmes. KfW offers grants for energy-efficient renovations. Find out more before starting the work. An energy consultant can help with the application.
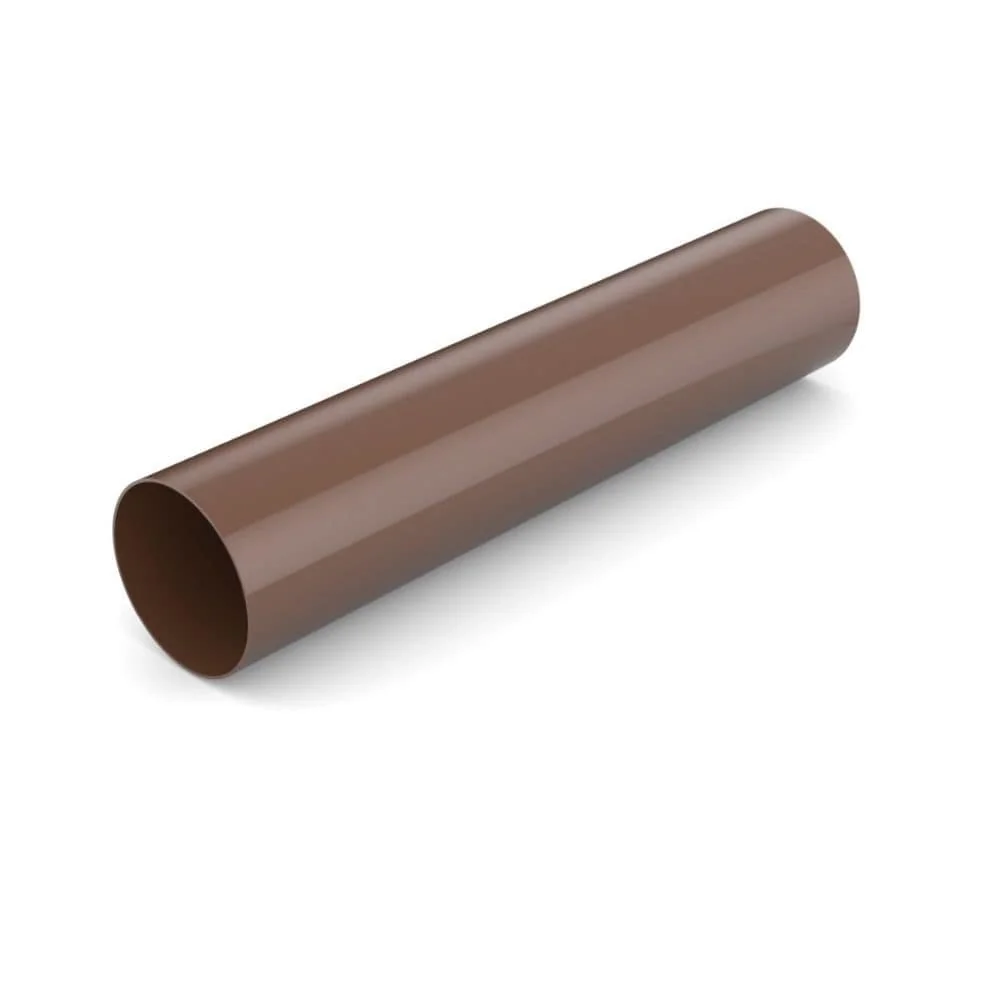
For exterior roof work, you can find suitable products such as the
or the for effective drainage. to help install heating cables that prevent icicles.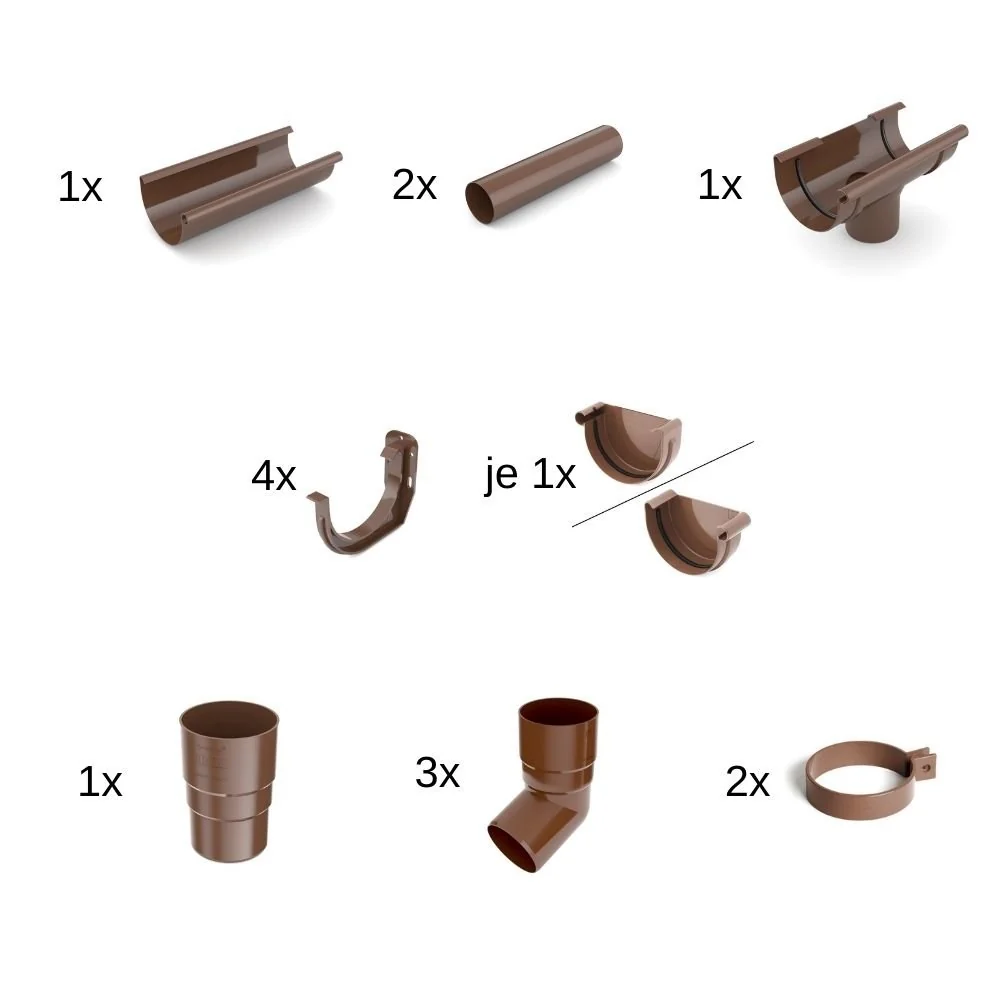
What alternatives to insulation between rafters are available?
Insulation over the rafters is installed above the rafters. It completely eliminates thermal bridges. The work is more extensive because you have to remove the roof covering.
Insulation under the rafters is installed beneath the rafters. It reduces the room height but is easy to install later. It is often combined with insulation between the rafters.
Blown-in insulation fills cavities with loose material. It is suitable for hard-to-reach areas. The work is carried out by a professional contractor using specialist equipment.
All options have one thing in common: thermal insulation is an investment in the future. It increases the value of your property and creates a more comfortable indoor climate. In the Plumbing + Irrigation section, you will find more ideas for an energy-efficient home.
Start planning today. Measure your loft. Order the materials. A warm winter begins with a cool loft in summer.
Frequently Asked Questions
- How thick should insulation between rafters be?
- The insulation thickness should match the rafter height to fill the cavity completely. A thickness of 16 to 24 centimetres is common. New builds are subject to statutory minimum requirements. In older buildings, the maximum thickness is determined by the existing construction.
- Can I use any type of insulation between rafters?
- No. Only use approved, non-combustible materials such as mineral wool (glass or rock wool) or wood fibre boards. They must be dimensionally stable so they do not sag. Expanding materials such as PU foam are unsuitable for this purpose.
- Is a vapour barrier required beneath the insulation?
- Yes, a vapour barrier on the room side is essential. It prevents warm, humid indoor air from penetrating the insulation and condensing there. Without this layer, you risk mould growth and structural damage.
- How do I insulate around roof windows and connections?
- Cut the insulation mats to fit precisely and install them without gaps. Seal particularly critical areas, such as roller shutter boxes, with special adhesive tape or butyl rubber tapes. Allow extra time for detailed work in these areas.
- Is insulation between rafters enough on its own?
- Often not. Because the rafters themselves remain thermal bridges, additional insulation over the rafters is ideal. If this is not possible, cover the rafters with thin insulation strips to minimise heat loss.
You may also be interested in
- Insulate your loft yourself: costs and the best methods
- Home insulation: insulate walls properly and save energy
- Roof insulation: save on heating costs and improve living comfort
- Insulation materials explained: efficient building and renovation
- Loft conversion with drywall: create new living space
- Reduce heating costs: insulate pipes yourself for greater efficiency