
In brief: Turn your loft into valuable living space by converting it with plasterboard. This method is quick, cost-effective and flexible. Important steps include checking the structural integrity, carefully installing insulation with a vapour barrier, constructing the framing, and fitting and jointing the plasterboard for a smooth surface.
Contents
- Why is plasterboard the best choice for a loft conversion?
- The right preparation: What do you need to consider before the conversion?
- How do you build a plasterboard wall step by step?
- The finishing touches: Decorating the surfaces and furnishing your new room
- Do not forget the external roof elements
The space beneath the roof often holds the greatest untapped potential in a home. A loft conversion transforms a dusty attic into a bright office, a cosy bedroom or a playroom for children. With plasterboard, you can make this dream a reality quickly, cleanly and flexibly. You not only create valuable living space, but can also significantly increase the value of your property.
This guide takes you through all the important stages of your project: from careful planning and professional installation to decorating your new favourite space.
Why is plasterboard the best choice for a loft conversion?
Plasterboard is the modern answer to traditional interior construction. Instead of working with bricks and mortar, you build walls and ceiling coverings from plasterboard or gypsum fibreboard, which are screwed to a substructure made from metal profiles or timber battens. This method offers significant advantages.
Construction time is reduced dramatically. There are no long drying times like those required for solid masonry or wet plaster. Once the joints have been filled and sanded, you can start painting or wallpapering. The low weight of the construction also places less strain on the building's structure, which is particularly important in older properties.
At the same time, you remain flexible. A plasterboard wall can easily be moved or removed if necessary. Electrical cables or data cables can be hidden out of sight in the wall cavities. This allows you to adapt the room layout to changing circumstances at any time.
Breathable insulation with a moisture-variable vapour control layer creates a breathable roof. This not only protects the building structure from moisture, but also demonstrably creates a healthier indoor climate.
The right preparation: What do you need to consider before the conversion?
A successful loft conversion begins long before the first hammer blow. Thorough planning protects you from costly mistakes and ensures a durable, safe result. Allow plenty of time for this stage.
Check planning regulations and structural integrity
Before buying materials, clarify the legal and technical requirements. Contact your local planning authority to find out whether you need planning permission for your project. This is usually the case when creating new living space or altering the external appearance of the property with new roof windows.
A structural engineer must check the load-bearing capacity of the floor. They will ensure that it can safely support the weight of the conversion, furnishings and occupants. The required ceiling height and the size of the escape routes (windows) are also important points that you need to clarify.
Important information
Be sure to check the local building regulations before starting work and consult a structural engineer. A conversion without the required permission or with inadequate structural safety can lead to fines and serious structural damage.
Insulation and vapour barrier: The key to a comfortable indoor climate
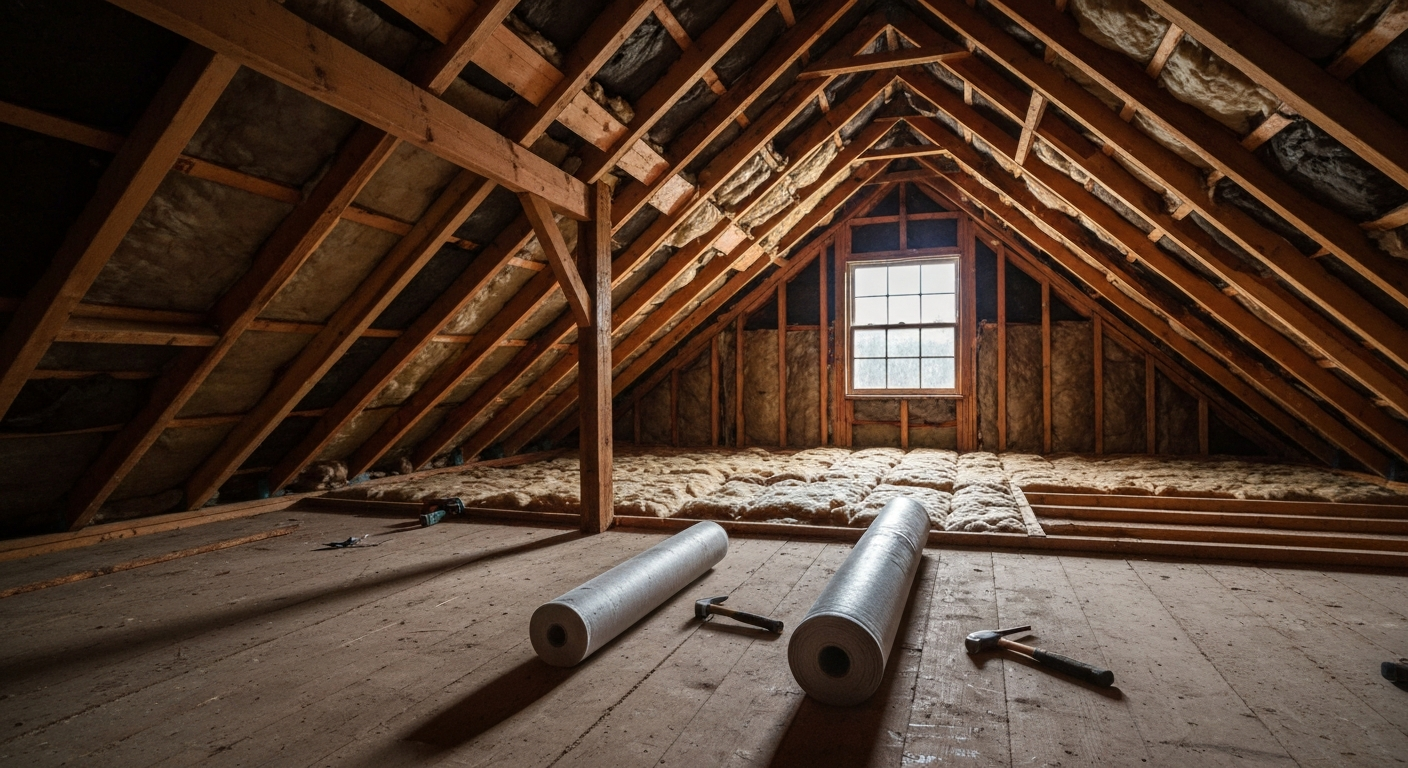
Insulation is the heart of your loft conversion. It keeps heat inside the home in winter and protects against overheating in summer. A professionally installed layer of insulation between the roof rafters is required under the German Building Energy Act (GEG) and can noticeably reduce your energy costs.
The vapour control membrane plays an equally important role. It is installed on the room side over the insulation and prevents warm, moist air from the living space from penetrating the insulation and roof structure. Without this protective layer, the moisture would condense and lead to mould and serious structural damage. Seal the joints and connections of the membrane completely airtight.
Planning connections for electricity and water
Think at an early stage about where you need sockets, light switches, lamps and possibly network connections. Also plan the position of the radiators. If you want to create a bathroom in the loft, the planning becomes more complex. Water and waste pipes must be installed professionally. Planning plumbing and irrigation systems should be left to professionals. Always hire a qualified specialist company for electrical and water installations.
How do you build a plasterboard wall step by step?
Once the preparations are complete, the actual plasterboard work begins. With the right tools and a systematic approach, you can build stable walls and ceiling coverings.
Construct the framing
The framework of your new walls is the framing. It usually consists of galvanised metal profiles (UW profiles for the floor and ceiling, CW profiles as vertical studs) or square timber. Mark the wall positions precisely on the floor and transfer the lines to the ceiling and walls using a spirit level or laser.
Screw the UW profiles securely to the floor and ceiling. Cut the vertical CW profiles to the correct length (approx. 1-1.5 cm shorter than the room height) and place them in the UW profiles at approx. 62.5 cm intervals (half the board width). Do not fasten the profiles to one another; they are simply clamped in place. Remember to leave openings for doors and reinforce the door reveals with additional profiles. The right power tools, such as cordless screwdrivers and metal snips, make the work much easier.
Pro tip
Include a layer of mineral wool insulation in the framing of your new partition walls. This significantly improves sound insulation between rooms and costs very little extra. It turns the new bedroom into a genuine haven of peace.
Fit and joint the boards
Now board the framing. Start on one side of the wall. Cut the plasterboard to size with a utility knife: score the cardboard on the front and snap the board over an edge. Then cut through the cardboard on the back.
Secure the boards to the framing with drywall screws. The screw spacing should be approximately 25 cm. Make sure the screw heads are slightly countersunk without breaking through the cardboard. Once one side of the wall is fully boarded and any installations have been fitted inside the cavity, close the other side.
Additional advice
Use drywall screws of the correct length: they should penetrate at least 10 mm into the framing. For multiple layers of boards or special boards, use suitable screw types. This ensures optimum fastening.
The final step to achieving a smooth wall is jointing. Fill all joints, screw holes and corners with joint compound. Once dry, sand the areas smooth. Repeat this process two or three times with progressively finer compound (joint filler, fine filler) until a perfectly even surface is achieved.

The finishing touches: designing surfaces and furnishing your new room
The plasterboard work is complete and the canvas is ready. Now you can give your new room character and turn it into a welcoming home.
Finishing the walls and ceilings
Prime the filled plasterboard surfaces before applying the final coat of paint. The primer ensures that the substrate absorbs paint evenly and prevents patchy results. You can then paint, wallpaper or finish the walls with a fine decorative plaster. Light colours make rooms with sloping ceilings feel larger and more open.
Flooring and exposed timber beams
Choose flooring that suits the style and intended use of the room. Laminate, parquet, vinyl and carpet are popular options. Sound insulation beneath the flooring is essential to minimise noise transmission to the rooms below.
The old timber beams of the roof structure are often a beautiful, distinctive feature. Sand the beams and treat them to highlight their natural beauty and protect the wood. The
nourishes the wood and gives it a matt, natural finish that supports a healthy indoor climate.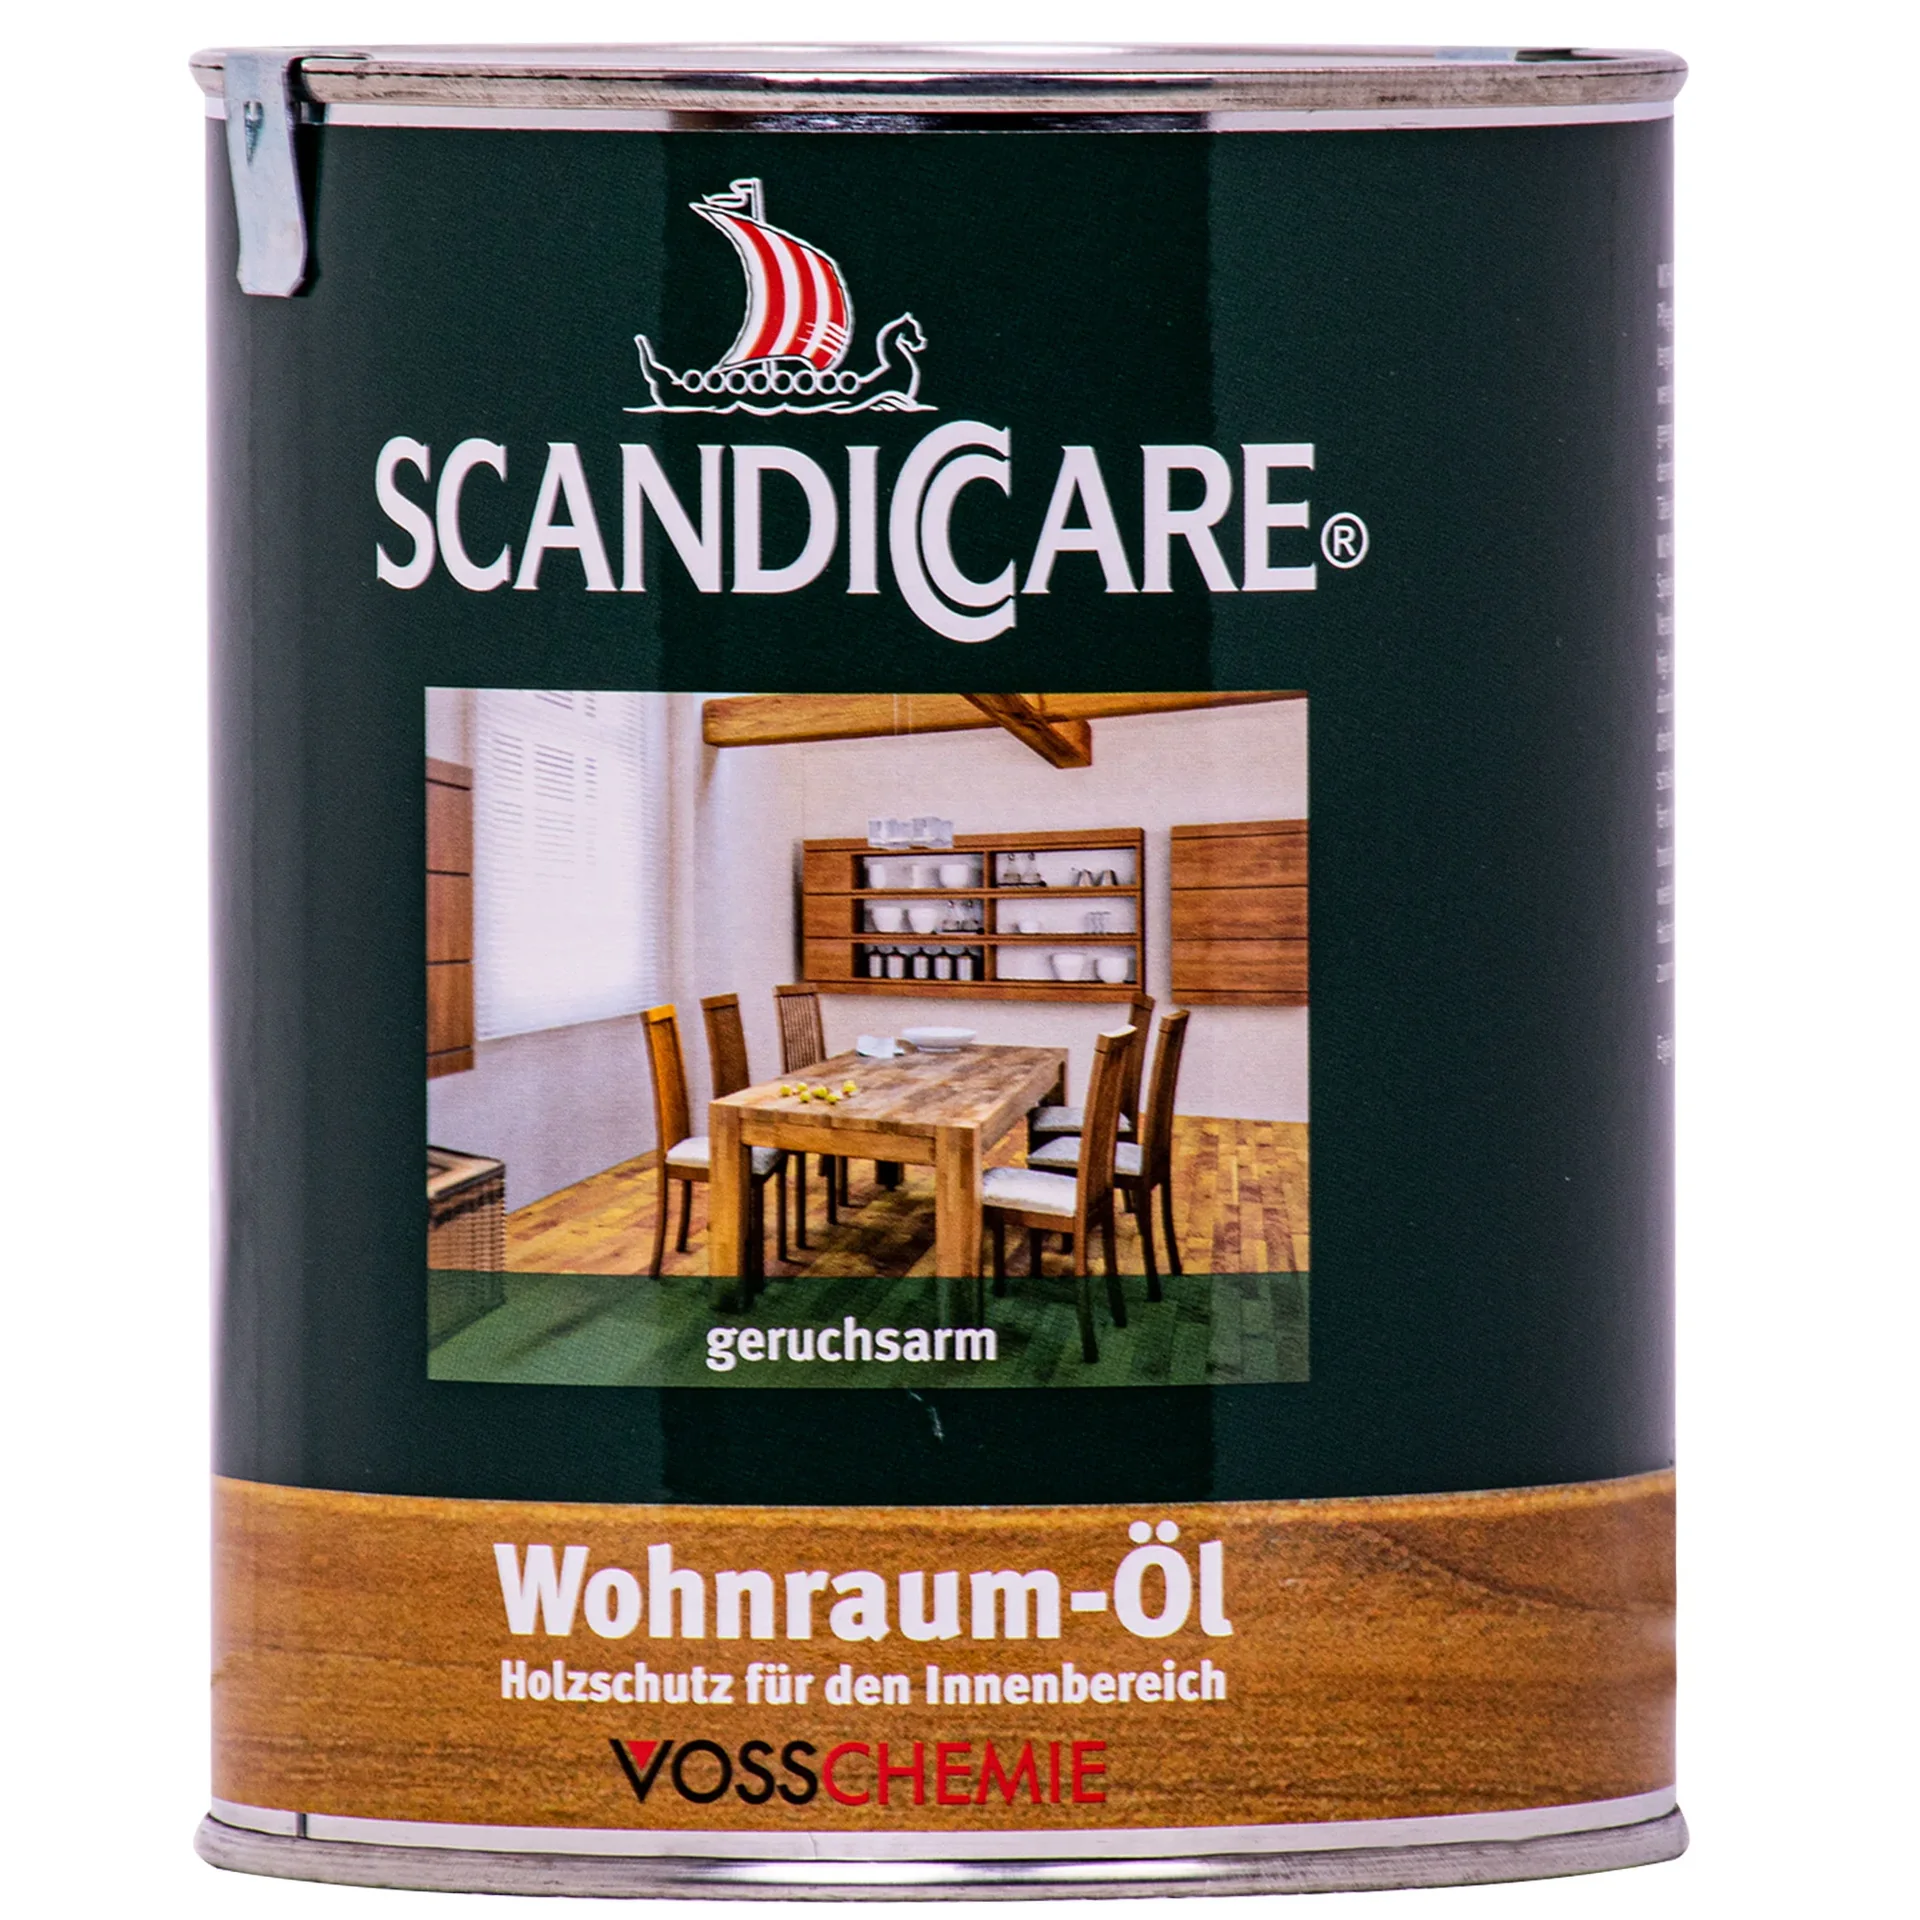
Sloping ceilings are not an obstacle but an opportunity. With custom-built storage and a well-planned lighting scheme, you can turn alcoves into cosy retreats and create a unique character that no standard room can offer.
Don't forget the external roof elements
A dry and safe interior depends directly on a sound roof. As part of the conversion, also check the condition of the external roof elements. Effective roof drainage is essential to prevent moisture damage to the façade and foundations.
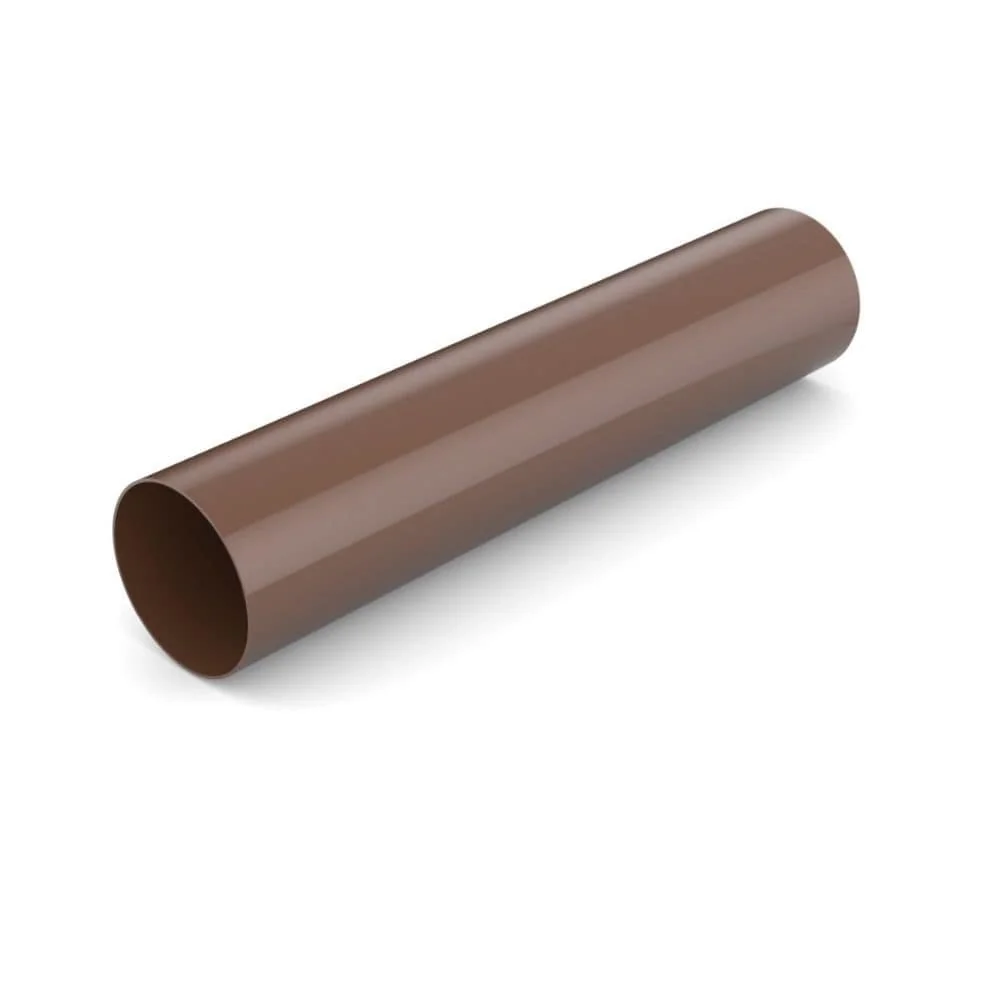
Check that your gutters and downpipes are free from leaves and damage. Replace any damaged component immediately. With a complete
or a single you can ensure that rainwater is reliably drained away. This preventative maintenance protects your investment in your new living space. Materials for this and other jobs can often be found in the Business Supplies category.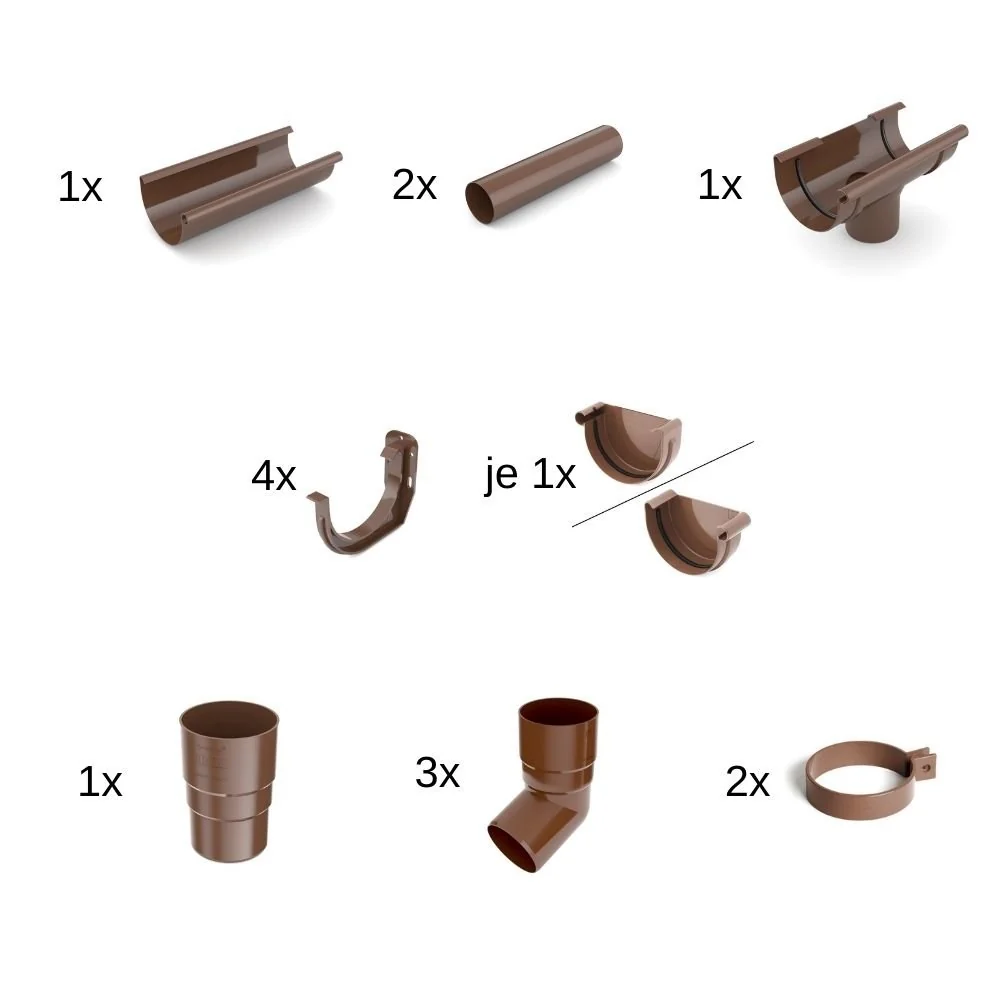
Converting a loft with plasterboard is a rewarding project that can significantly enhance your home. With good planning, the right materials and careful workmanship, you can transform unused space into an oasis for living, working and relaxing.
Frequently asked questions
- Do I need planning permission to convert my loft?
- Yes, planning permission is required in most cases, especially if you are creating new living space, installing roof windows or altering the structure. Always check with your local building authority beforehand to avoid legal problems and fines. The exact regulations vary depending on the federal state.
- Which plasterboard is right for a loft conversion?
- Standard plasterboard is suitable for most walls and ceilings. For a planned bathroom in the loft, use impregnated green moisture-resistant boards. Special fire-resistant boards are available where increased fire protection is required. Choose the board to suit the room's future use.
- What is the difference between a vapour barrier and a vapour control layer?
- A vapour barrier is almost completely impermeable to vapour and prevents moisture from entering the insulation. A vapour control layer, on the other hand, is more vapour-permeable and allows a small amount of moisture exchange, which can help prevent structural damage. Modern, moisture-variable vapour control layers are now considered the technically better solution for roofs.
- Can I convert my loft myself?
- Plasterboard installation itself is manageable for experienced DIYers. However, large boards are easier to install with two people. For electrical work, water connections or structural alterations, you should always hire qualified professionals for safety and warranty reasons.
- How important is insulation when converting a loft?
- Insulation is crucial. It keeps your home warm in winter and pleasantly cool in summer, reduces heating costs and protects the building fabric from moisture and mould. Proper insulation in accordance with the requirements of the Building Energy Act (GEG) is also legally required and increases the value of your property.
You might also be interested in
- Plasterboard for DIYers: How to build walls and design rooms
- Gluing plasterboard: A simple guide
- How to build a walk-in wardrobe with plasterboard
- Roof space knee walls and dwarf walls: The key difference when converting a loft
- Plasterboard: The ultimate guide to drywall installation
- Roof construction for DIYers: Your complete renovation guide