
In brief: An attic bathroom requires careful planning. You are working with sloped ceilings, limited headroom and complex pipe routes. The key lies in a customised layout of the bathroom fixtures, intelligent built-in furniture and making targeted use of every centimetre beneath the sloping roof. Good ventilation and a light colour scheme make the room appear larger.
Planning an Attic Bathroom: Tips for Space and Functionality
An attic bathroom presents a unique challenge. You gain character, but lose a conventional floor plan. Planning determines comfort and usability. This article shows you how to turn sloping ceilings into advantages and use every centimetre intelligently.
Expert tip
Start with a detailed assessment of the existing space. Measure the room to the nearest millimetre and mark all sloping ceilings, roof windows, rising pipes and load-bearing elements. This drawing is the basis for every conversation with an architect, tradesperson or at a specialist planning retailer.
How can I make the most of sloping ceilings?
Sloping ceilings are not your enemy. They are an opportunity for individual solutions. The lowest area is suitable for wall-mounted elements such as the toilet or a slim tall cabinet. The area with medium height becomes the centrepiece for the washbasin and mirror.
Valuable storage space often fits beneath the steepest slope. This is where you can plan custom-built cupboards or open shelving. For a shower, choose the location with the lowest headroom, as you will usually use it standing up. A bathtub can be positioned in a roof recess.
The art lies not in fighting the slope, but in embracing it. A well-planned attic bathroom tells a story about the space.
Creating storage beneath the slope
Forget standard furniture. Bespoke solutions are the key here. A carpenter can build cupboards that follow the line of the slope exactly. This prevents dead space behind them. Use drawers with special runners that also work in narrow angles.
The same principle applies to vanity units. A combination of a fixed front and a slim drawer is often the best solution. Consider high-quality bathroom furniture that can withstand moisture. Open shelves in recesses are a simple alternative to doors.
Which bathroom fixtures are suitable for an attic?
The choice depends on the available height and floor space. Wall-hung toilets and washbasins look light and make cleaning easier. Space beneath the washbasin can accommodate a basket or a small stool.
Important note
Before planning, be sure to check the structural conditions and the location of the soil pipes in the attic. Installing new wastewater pipes in a sloping roof is time-consuming and expensive. The existing pipe connection often determines where the toilet and washbasin can be positioned.
For the shower, level-access solutions with a linear drain are ideal. They eliminate the need for a high shower tray and require little installation depth. A fixed glass screen instead of an enclosure saves space and creates a more spacious feel. A bathtub is often only possible as a short sit-up or corner bath.
Choosing the right washbasin for low ceilings
A slim, wall-hung washbasin is the first choice. Make sure the basin is deep enough to prevent splashing. A side-mounted tap unit or wall-mounted tap saves space on the countertop. Integrated side storage or a slim mirror cabinet above it compensates for the lack of a vanity unit.
Products such as the ("Milazzo" shelf) provide additional, space-saving storage directly on the wall – perfect for toothbrush mugs and soap.

How can I create the right lighting and atmosphere?
Light is your most important ally in an attic bathroom. Roof windows let in plenty of daylight. Combine them with an electric roller blind for privacy. Artificial lighting must compensate for the unusual proportions of the room.
Use several dimmable LED downlights in the higher part of the ceiling for general lighting. You will also need task lighting at the mirror. Wall lights mounted on both sides or a mirror with an integrated LED strip are ideal. Avoid a single ceiling light above the mirror, as it casts shadows.
Additional advice
White or very light shades on walls and ceilings reflect light optimally and make the room appear larger. Add accents with coloured tiles in the shower area or with accessories. High-gloss furniture surfaces enhance the lighting effect.
A large mirror, perhaps even one extending from floor to ceiling on a gable wall, visually doubles the room. The (white bathroom mirror cabinet) combines mirror space with hidden storage – a perfect two-in-one solution for small bathrooms.
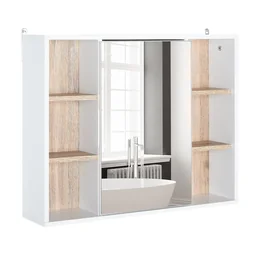
What practical storage solutions are available?
Storage is limited beneath the roof. Every solution needs to work twice as hard. Make full use of cupboard depth with pull-out systems. Door and wall organisers keep small items tidy. You can use the area above the toilet for a slim shelf or tall cabinet.
When planning an attic bathroom, it is not the square metre but the cubic metre that counts. Think in terms of volume, not floor area. The third dimension is your room to play with.
A freestanding cabinet such as the (bamboo bathroom cabinet) provides flexible storage and, with its slim dimensions, also fits into an attic recess. Materials such as bamboo bring a warm, natural atmosphere to the room.
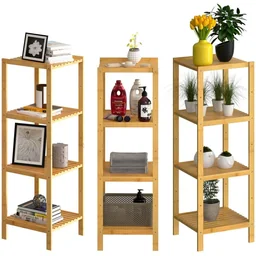
Use smart accessories
Hooks, holders and shelves can be moved to side walls or into sloping areas. Place a towel rail beside the shower and a toilet roll holder on the side of a tall cabinet. Consider whether you need separate storage for bathroom textiles and other essentials. Often, one large, decorative basket is enough.
What should you consider regarding ventilation and moisture?
Moisture rises upwards. In an attic, it collects beneath the sloping roof. Effective extraction is essential. Plan for a powerful, humidity-controlled extractor fan. The ideal position is at the highest point of the room.
An additional opening skylight provides rapid ventilation. When installing anything into the roof structure, ensure a professionally installed vapour barrier and proper insulation to prevent mould from forming within the construction. Tiles or water-resistant plaster are the right wall finishes.
Planning an attic bathroom is a puzzle of functionality, structural considerations and aesthetics. With thorough preparation and creative solutions, you can create a unique, highly functional space. When choosing fittings, always look for tailored solutions, such as those found in the range of bathroom products and accessories.
Frequently asked questions
- How do I plan a shower or bathtub under a sloping roof?
- Place the shower or bathtub in the area with the lowest ceiling height. A walk-in shower with a linear drain saves space and makes installation easier. For a bathtub, a short corner bath or sit-in bath is often a good choice. Accurate measurements before planning are essential.
- What type of lighting is suitable for an attic bathroom?
- Use a combination of general ceiling lighting and targeted spotlights. LED recessed spotlights in the higher part of the slope provide even illumination. Mirrors with integrated lighting or wall lights on either side are essential for applying makeup and shaving. Make the most of natural daylight through skylights wherever possible.
- How much does an attic bathroom cost compared with a standard bathroom?
- Costs are typically 15-30% higher than for a standard bathroom. Reasons include the greater planning effort, custom-made furniture for sloping ceilings, potentially more complex pipe installation and insulation work. A detailed quotation covering all trades is essential.
- How can I create enough storage in a small attic bathroom?
- Make full use of the space beneath sloping ceilings with custom-made cabinets or shelving. Tall cabinets extending to the ceiling maximise storage capacity. Recesses in the sloping roof can become open shelving. Wall-hung washbasins and toilets create space underneath for storage baskets.
- Do I need to take anything special into account when ventilating an attic bathroom?
- Yes. Moist air rises and collects beneath the sloping roof. A powerful, humidity-controlled extractor fan is essential. Ideally, combine a skylight with a tilting function and mechanical extraction. Ensure there is a continuous vapour barrier in the walls.
You may also be interested in
- Designing a modern bathroom: How do I plan my dream bathroom?
- Designing a guest bathroom: Practical tips for a stylish bathroom
- Renovating a bathroom: Planning, costs and tips
- Planning a bathroom remodel: The ultimate checklist for your project
- How to make the most of a small bathroom: Space-saving tips & ideas
- Planning a walk-in shower