
In brief: A gut renovation involves fully modernizing an older home by replacing all outdated components. This includes planning the roof, exterior walls, windows, heating, electrical system and plumbing. Create a detailed renovation plan, request cost estimates and check available funding. The costs are significantly higher than for a standard renovation, but they increase the property's value over the long term.
What Is a Gut Renovation, and When Is It Necessary?
A gut renovation goes far beyond a standard renovation. You assess the entire older home and replace all outdated, worn or energy-inefficient components. The goal is a building that approaches the standard of a new build.
Typical reasons include a major maintenance backlog, serious structural damage such as damp, outdated energy efficiency standards or the desire for a completely new layout. You choose this approach when individual measures are no longer economically viable.
Expert tip
Before planning begins, have an independent energy consultant or building surveyor assess the property's condition. This type of report uncovers hidden defects and provides a neutral basis for your renovation plans and any funding applications.
Which Trades Are Involved in a Gut Renovation?
A gut renovation combines many individual measures. You need to plan and coordinate work on the building envelope and its systems. The main trades include:
- Roof and exterior walls: Insulation, new roof covering and plastering.
- Windows and exterior doors: Replacing them with modern models offering thermal and sound insulation.
- Heating and plumbing: A new heating system, replacement of all pipes and new plumbing fixtures.
- Electrical installation: Completely new wiring, a new electrical panel, switches and outlets.
- Subfloors and screeds: Removing old flooring and installing new screed and insulation layers.
- Interior walls and ceilings: Drywall work for new room layouts.
How Do I Create a Realistic Renovation Plan?
A detailed plan is the foundation of your project. Start with a precise assessment of the existing property. Document every room, building component and defect. Sketches and photos are essential here.
Next, define your goals. What energy efficiency standard should the home achieve? How will the rooms be used? What budget is available? The answers to these questions will guide all further decisions.
A good renovation plan is like a roadmap for the coming months. It shows not only the destination but also the obstacles along the way. Without one, you lose time, money and peace of mind.
Then create a schedule. Coordinate the trades so that they follow one another smoothly. The structural contractor comes before the installer, the electrician before the drywall contractor and the painter last of all. Building in contingency time for unexpected problems is not a weakness but a sign of professional planning.
Important note
Do not forget disposal costs for construction debris when planning your budget. A gut renovation can require several containers. Ask your waste disposal company which materials must be separated. Improper disposal can result in costly additional charges.
Finding and Hiring the Right Contractor
Request at least three detailed estimates for each trade. Do not focus only on the price; also check the scope of work described. What is included? Which materials will be used?
Check references and ask about previous gut renovation projects. A reputable contractor will be happy to provide references. Trust your instincts during the conversation. You need to work well together because the project will last for months.
How Much Does a Gut Renovation Cost?
Renovation costs are the central issue. As a rough guide, use the previously mentioned 800 to 1.500 euros per square meter. For a 150-square-meter home, this means a total of between 120.000 and 225.000 euros.
These costs consist of many individual items. The largest expenses are usually labor for the roof and exterior walls and the new heating system. However, seemingly minor items such as the electrical installation or interior plastering can quickly add up.
Allow for a financial contingency of 15-20% of your total budget. Older homes almost always reveal surprises once walls or ceilings are opened up. This reserve prevents your project from stalling because of financial constraints.
Create a detailed cost breakdown. List the expected material and labor costs for each trade. Compare these figures with your contractors' estimates. This is the only way to keep track of your budget and respond promptly to discrepancies.
Additional advice
Use the planning phase to think about how you will use the property in the future. Install conduits for future network cables or a potential EV charger. Adding these features during the renovation costs only a fraction of what retrofitting them later would cost.
Secure Funding and Financing
Government funding can significantly reduce your financing burden. KfW programs are the first place to look. For your application, you will usually need an individual renovation roadmap assessment (iSFP).
Be sure to apply for funding before construction work begins and before hiring contractors. Retrospective applications are not possible. Your lender can advise you on suitable KfW loans and the best combination of equity and borrowed funds.
Practical implementation: From structural shell to finished home
The construction phase begins. First comes the strip-out. Contractors remove all components that are no longer needed, such as old wiring, flooring and fixtures. This phase is noisy and dusty. If possible, plan not to live in the house during this time.
The key work on the building envelope follows: roof insulation, exterior wall insulation and the installation of new windows. These measures have the greatest impact on energy efficiency. At the same time, specialist contractors install the new heating, water and electrical lines throughout the house.
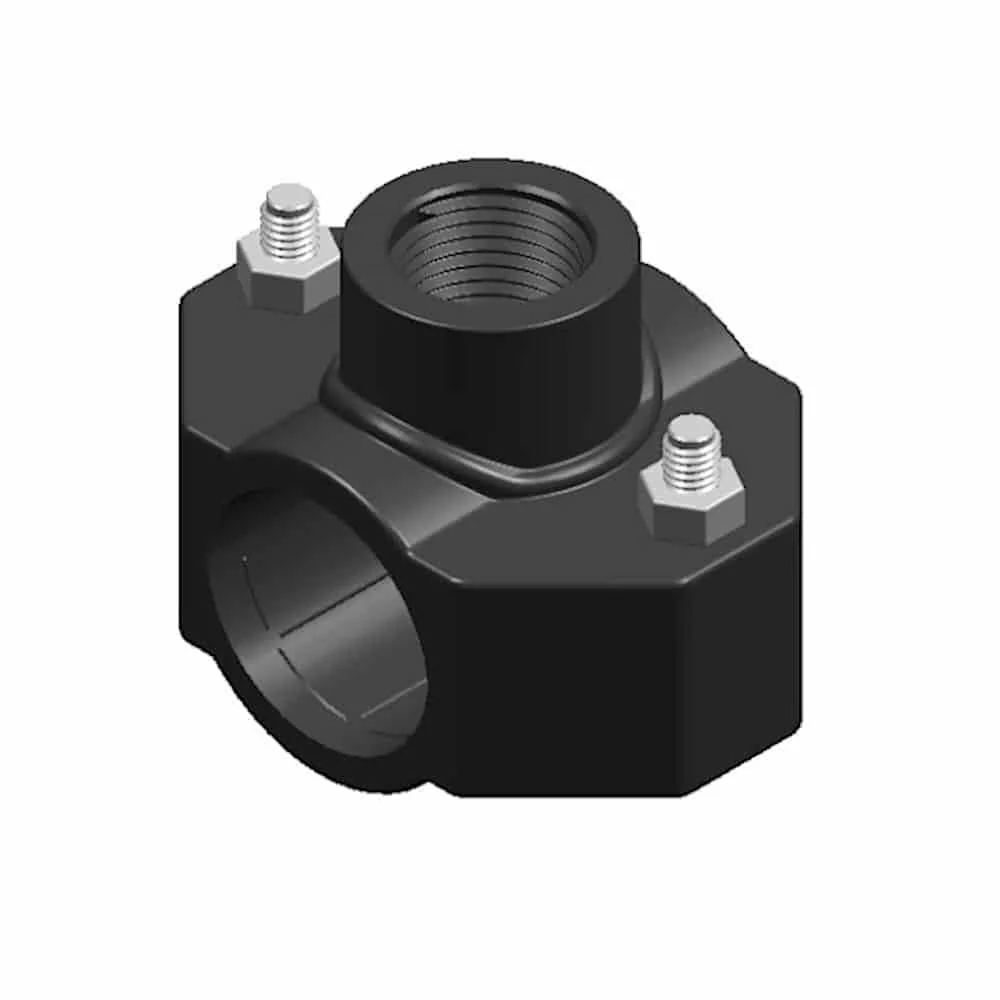
Practical components such as a
or a can be useful for new garden irrigation systems or utility connections. These products enable a clean, watertight branch connection to existing water lines.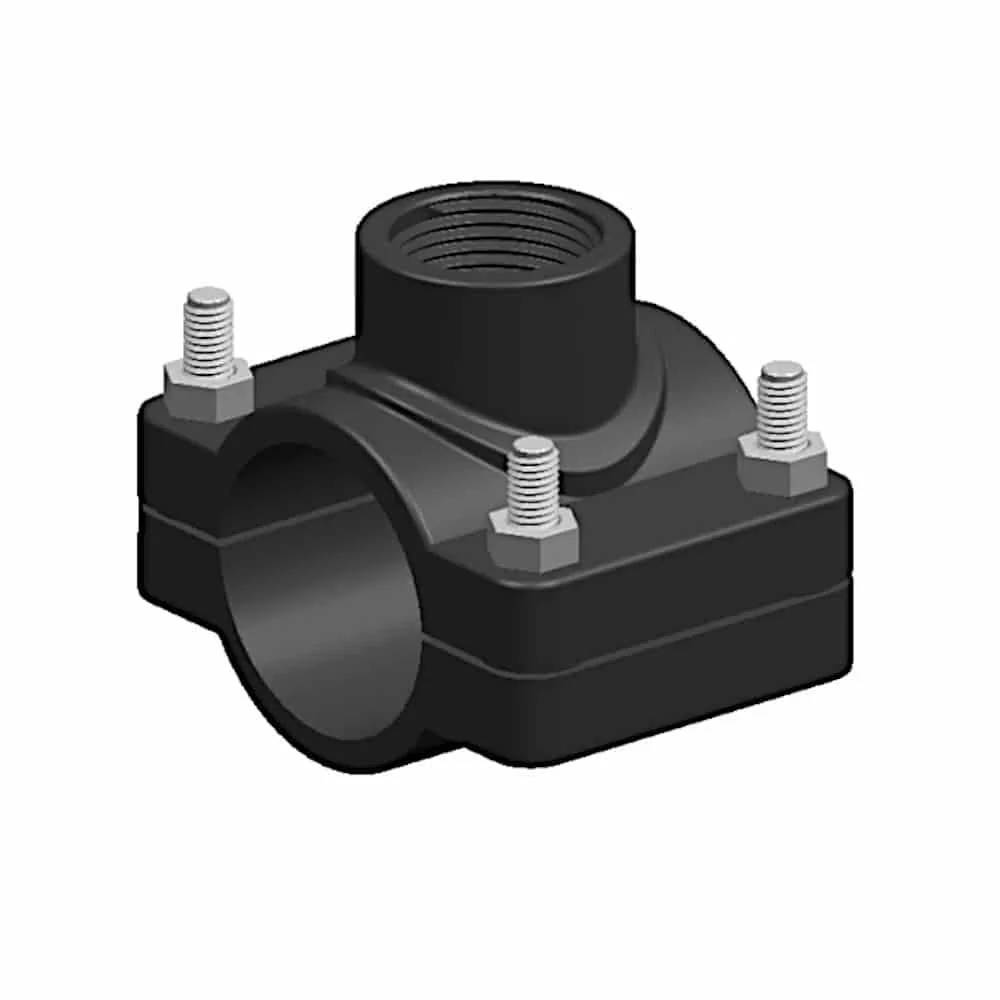
Once the first-fix installation is complete, the interior work begins. Drywall installers build new walls and ceilings. Screed installers lay the floor structure. Tilers and painters give the rooms their finished look.
The role of the garden and outdoor areas
A gut renovation often also affects the property grounds. New patios, pathways or a planned garden irrigation system are typical related projects. Plan them at an early stage to avoid conflicts with construction site logistics.
For efficient irrigation of your newly landscaped garden, you can find suitable products in our garden irrigation category. A
For all other materials and tools for your home and garden, it is worth browsing our extensive store. There you will find everything from plumbing and irrigation supplies to specialized gardening tools.
Completion and quality assurance
At the end of the project comes the handover. Go through a detailed handover report with your site manager or architect. Test all functions: heating, faucets, outlets and window handles. Also document minor defects in a so-called "punch list".
Only pay the final invoice once all defects have been fully resolved. Reputable contractors will agree to a reasonable deadline for this. Keep all plans, invoices and warranty documents in a safe place. These documents are valuable if you sell the house later.
After the demanding construction phase, you can enjoy the fruits of your labor: a personalized, modern and energy-efficient home built to last for decades. Investing in a gut renovation of your older home is well worth it.
Frequently Asked Questions
- What exactly is a gut renovation?
- A gut renovation is a comprehensive modernisation of an older property that brings the building up to the latest technical and energy-efficiency standards. All major building components are replaced, including the roof, façade, windows, heating system, electrical installation and sanitary fixtures. The aim is to create a completely modern, energy-efficient property.
- What is the average cost of a gut renovation?
- The cost of a gut renovation ranges from 800 to 1.500 euros per square metre of living space. This wide range is due to the condition of the building, the materials selected and regional price differences. A detailed renovation plan based on several quotes from tradespeople provides the most reliable cost estimate.
- Do I need planning permission for a gut renovation?
- Yes, in most cases you need planning permission. This particularly applies to changes affecting the building’s structural integrity, its shape or its external appearance. Replacing the heating system may also require approval. Be sure to clarify this with your local building authority before starting work.
- What grants are available for renovating an older property?
- KfW supports energy-efficient renovations with low-interest loans and repayment subsidies (programmes 261/262). The Federal Funding for Efficient Buildings (BEG) also offers grants. State-specific programmes and local authority grants supplement this support. An energy consultation is often required before planning begins.
- Can I carry out some of the gut renovation work myself?
- Yes, homeowners with suitable practical skills can take on work such as interior finishing, painting, laying floors or installing fitted furniture. However, electrical and plumbing installations, structurally relevant work and replacing the heating system must be left to certified specialist contractors.
You may also be interested in
- Renovating a House: Planning and Key Steps for Your Project
- Renovating a Bathroom: Ideas, Planning & Costs at a Glance
- Buying a House in Need of Renovation: Is It Worth It?
- Remodelling and Renovating a House: The Guide for Your Home
- Renovating an Older Property: How to Plan Your Listed-Building Project Successfully
- Planning a Bathroom Remodel: The Ultimate Checklist for Your Project