
In brief: A rainscreen facade is a double-skin system made up of a load-bearing wall, insulation, an air cavity and outer cladding. Its key advantage is the continuous airflow behind the cladding. This design carries moisture away, protects the insulation and helps extend the life of the building envelope. It’s an effective way to prevent moisture-related damage and reduce energy use over the long term.
Rainscreen Facades: A Smarter Building Envelope
Your home’s facade does more than create curb appeal. It provides essential protection from the weather, cold and moisture. A rainscreen facade, also known as a double-skin or ventilated facade, helps address these challenges. It can be an effective solution for older walls, whether they’re insulated or not.
The principle is simple but effective. Rather than applying render and paint directly over the insulation, a second outer layer is installed in front of the insulated wall. A narrow but essential gap separates the two layers: the ventilation cavity. This design can greatly improve the performance of your building envelope.
The Classic Construction, Layer by Layer
Each layer has a specific purpose. The innermost layer is the existing or newly built load-bearing wall, made of masonry or concrete. A continuous layer of thermal insulation, such as mineral wool or wood-fiber insulation boards, is installed over it to reduce heat loss.
A rain- and wind-resistant membrane, known as a weather-resistive barrier, is installed over the insulation. It helps keep outside moisture from reaching the insulation while allowing water vapor to escape from inside to outside. Next comes the substructure, a key part of the system.
Usually made from wood or metal battens, the substructure is secured vertically or horizontally to the wall. It creates the space needed for the air cavity. The outer cladding is then attached to the framework. Common materials include wood, slate, fiber cement and metal.
Why Ventilate? The Key Benefits
The system’s benefits come largely from how the air cavity works. This is what sets it apart from other renovation methods.
1. Effective Moisture Removal
Walls naturally become damp as water vapor moves from inside the home through the wall toward the outside. In conventional insulated facades, moisture can condense in the insulation or where it meets the outer layer. Over time, this can lead to mold and structural damage.
The ventilated cavity helps address this problem. It works like a chimney: air warmed by the sun rises through the cavity, drawing cooler, fresh air in from below. This steady airflow carries away moisture before it can cause damage.
Important note
The ventilation cavity must remain open and unobstructed at both the top and bottom of the facade. Leaves or insect nests can block the ventilation openings, stop airflow and make the system ineffective. Check the openings regularly.
2. Better Insulation Protection
Dry insulation works more effectively. When materials such as mineral wool get wet, they can lose much of their insulating performance. The ventilated design helps keep the insulation dry, so it can maintain its specified performance throughout the building’s service life.
3. Long Service Life and Less Maintenance
The outer cladding is shielded from direct exposure to driving rain and major temperature swings. The air cavity helps buffer these stresses, so materials age more slowly. This also helps prevent issues such as cracked render and peeling paint, which can affect exterior insulation and finish systems.
A rainscreen facade manages moisture movement through the wall by design. It helps protect the building structure over the long term and is a strong option when renovating older homes.
4. Summer Heat Protection
In summer, the air cavity helps shield your home from heat. The sun warms the outer cladding, and air circulating behind it carries some of that heat upward and away. As a result, less heat reaches the insulation and inner wall, helping your home stay cooler on hot days.
How Do You Build a Rainscreen Facade?
Professional installation is key to a successful result. The work follows a clear, step-by-step process.
Step 1: Prepare the Existing Wall
The existing facade must be structurally sound, clean and free of loose material. Old render may need to be removed, and cracks repaired. Timber-framed or wood-sided homes may need a vapor-permeable primer. A sound base is essential.
Step 2: Install the Insulation
Attach the insulation boards to the wall in a continuous layer, with staggered joints. Special anchors hold the boards securely while helping to limit thermal bridging. Pay close attention to the finish around windows, doors and roof connections. These details have a major impact on the performance of the facade insulation.
Pro tip
Install two layers of insulation boards with staggered joints. The second layer covers the joints in the first, helping prevent unwanted thermal bridges and improve efficiency.
Step 3: Build the Substructure
Secure the vertical or horizontal support battens to the wall using special spacers or anchors. The spacers create an air gap of at least 2 to 4 centimetres. Align the battens carefully, as they provide the framework for the cladding.
Step 4: Install the Facade Cladding
Your choice of material determines the look of the facade. Wood cladding is screwed or clipped into place, while fiber-cement or metal panels are secured with concealed clips or special screws. Fasteners must allow the material to expand and contract as temperatures change without cracking.
For routine facade cleaning or renovation work, find practical helpers in our garden tools category and specialist cleaners in the business supplies section.
One of the most common mistakes is making the ventilation cavity too shallow. A gap that’s too narrow won’t work properly. Plan for at least 2 cm, or 4 cm if possible, to allow enough airflow even if the cavity gets lightly clogged.
Which Materials Work for Facade Cladding?
There are plenty of options, each with its own advantages.
Wood: Larch, Douglas fir and thermally modified ash create a warm, natural look. Wood cladding generally needs regular treatment with oil or stain. Left untreated, it develops a silvery patina.
Fiber-cement panels: Durable, low-maintenance and available in a wide range of colors and textures. They’re difficult to ignite and work well with modern architecture.
Metal: Aluminum or steel can be used as profiled sheets or large panels. Metal cladding is extremely durable, easy to maintain and ideal for slim designs. You can also often find it at attractive prices in our clearance items section.
Slate: A classic, elegant and highly weather-resistant material. Installation takes time and requires skilled workmanship.
When is the effort worthwhile?
A rainscreen facade is an investment in the future of your home. It is particularly worthwhile in the following cases:
When renovating older buildings with moisture-sensitive walls, such as timber-framed houses or buildings with thick, solid walls. If you value maximum durability and minimal maintenance. For homes in exposed locations with high levels of wind-driven rain. If you want to completely change the look of your facade and choose individual materials.
Additional advice
Combine the facade construction with the installation of a modern garden irrigation system. This allows you to complete the exterior work on your home in one go. Find inspiration for suitable systems in our garden irrigation category.
Care and maintenance of your new facade
A rainscreen facade is low-maintenance, but not maintenance-free. Regularly check that the ventilation openings remain clear. Clean the cladding every few years, depending on the material. For stubborn dirt on glass surfaces or the facade, our
: facade and glass cleaning attachment is ideal. It makes the job much easier.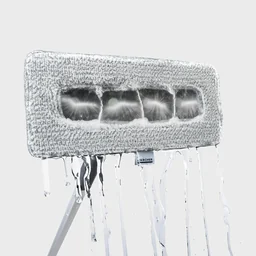
Wooden facades may occasionally need a new coat of paint. Solvent-free products are a good choice, such as our
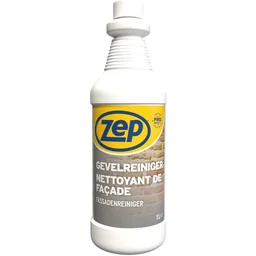
: white facade paint, 5 Liter. For targeted cleaning before painting or general maintenance, our : facade cleaner - 1L is a good choice. It gently removes algae and dirt.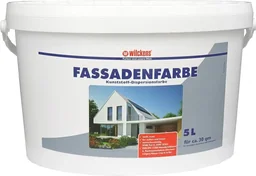
Also consider the surroundings: A well-maintained facade complements attractive garden design. Find ideas for garden equipment in our shop.
Conclusion: An investment that pays off
A rainscreen facade is the most technically advanced solution for optimising your building envelope. It combines effective thermal insulation with reliable moisture protection and excellent durability. The initially higher costs pay for themselves through lower heating costs, minimal maintenance and the preservation of your property's value.
This not only creates a comfortable indoor climate, but also gives your home a permanently attractive and valuable exterior. Get comprehensive information, seek professional advice and plan this project with the necessary care. Your home will thank you for it.
Frequently asked questions
- How much does a rainscreen facade cost?
- Costs vary considerably depending on the material and size of the building. A rough guide is between 150 and 400 Euro per square metre. The decisive factors are the chosen facade cladding, such as wood, fibre cement or metal, the type of thermal insulation and the amount of work involved. A detailed quote from a specialist company is essential for an accurate calculation.
- Can I install a rainscreen facade myself?
- For DIYers, professionally installing a rainscreen facade is not recommended. Precisely installing the substructure, laying the insulation without gaps and creating the ventilation cavity correctly require specialist skills. Mistakes can lead to thermal bridges, moisture damage and a significant loss of insulation performance. Hire a specialist company.
- Which materials are suitable for facade cladding?
- Common materials include wood, such as larch or Douglas fir, fibre cement boards, slate, metal, such as aluminium or steel, and ceramic panels. The choice affects appearance, maintenance requirements, cost and durability. Wood requires regular treatment, while fibre cement is low-maintenance. It is important that the material is suitable for rainscreen installation and resistant to the weather.
- Why is the air cavity so important?
- The air cavity, which is at least 2 cm deep, acts as a permanent ventilation layer. It reliably carries residual moisture that diffuses through the wall from inside to the outside. This keeps the insulation dry and allows it to retain its full performance. In summer, the air cavity also acts as a heat shield and prevents the wall behind it from overheating.
- Does a rainscreen facade improve sound insulation?
- Yes, the multi-layer system noticeably improves sound insulation. The combination of a heavy solid wall, a soft insulation layer and a separate, elastically fixed outer layer effectively reduces airborne noise. The reduction in indoor noise is particularly noticeable in areas affected by traffic noise. This is a positive secondary benefit alongside the primary functions of thermal insulation and moisture regulation.
You may also be interested in
- Facade insulation: How much does it cost, what benefits does it offer and how do you install it?
- Window rebate ventilation: How to exchange air without wasting energy
- Repairing cracks in exterior render: Step-by-step guide
- Facade paint: How to paint exterior surfaces correctly
- External thermal insulation composite systems (ETICS): Complete guide for your home
- Indoor ventilation: Types and benefits explained